2748 E 4247 N
About this property
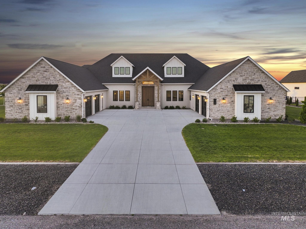
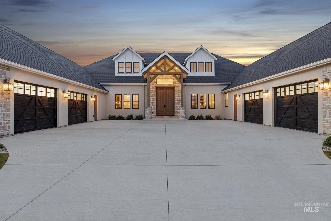
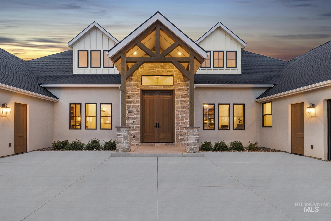
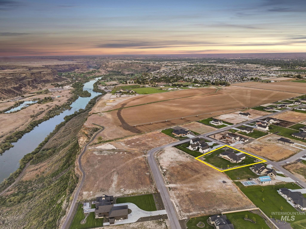
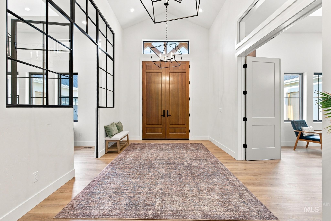
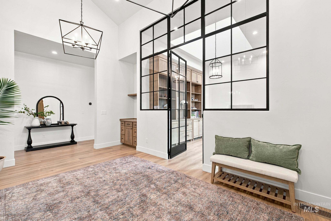
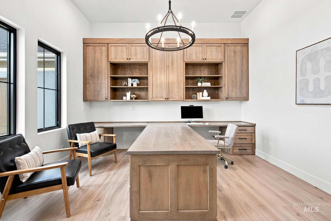
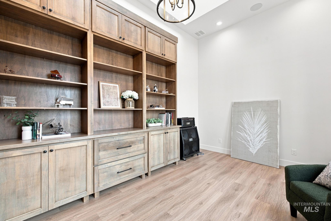
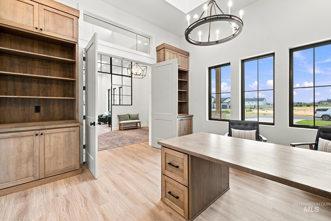
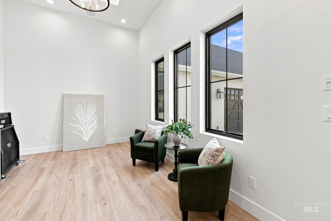
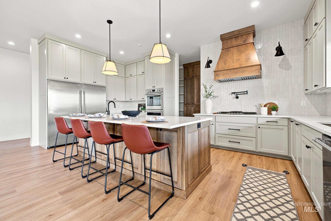
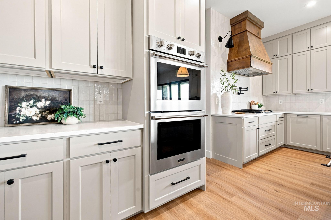
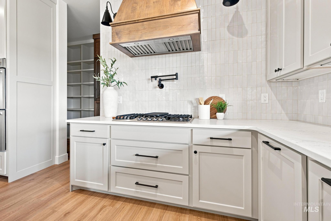
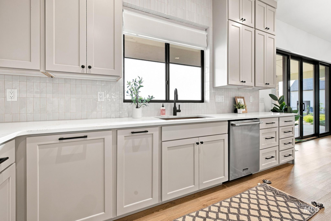
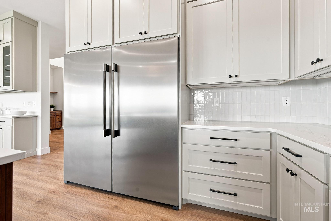
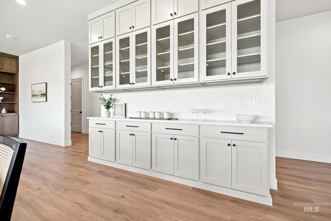
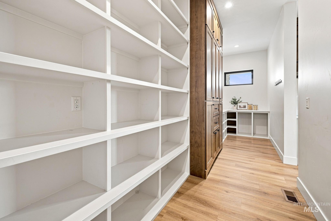
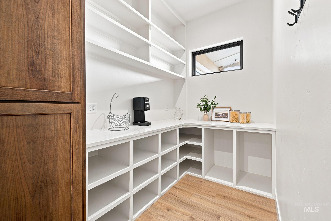
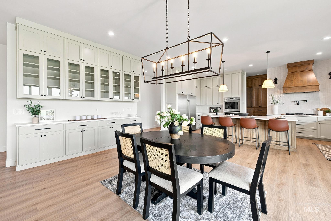
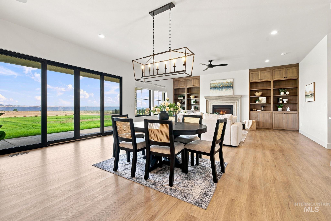
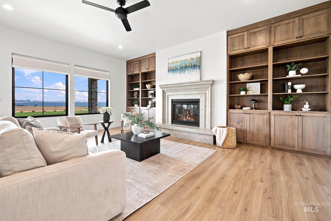
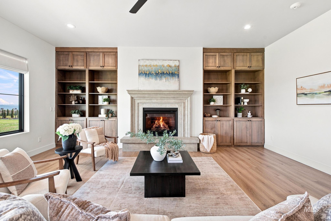
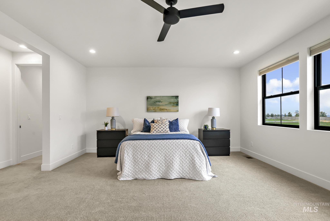
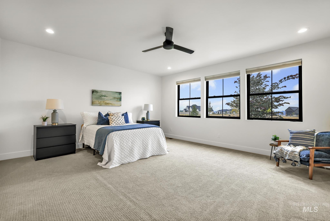
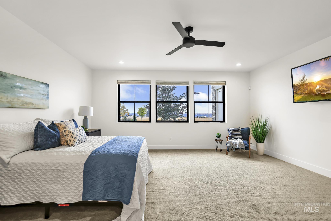
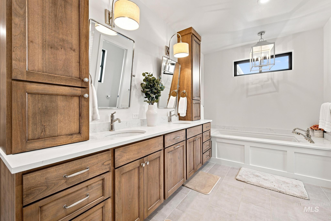
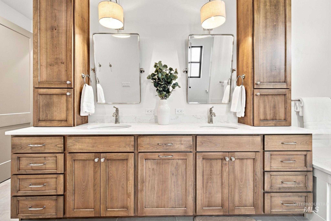
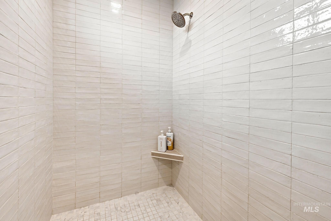
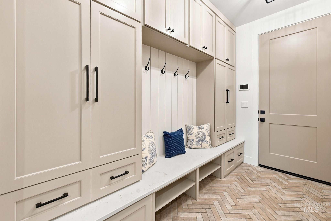
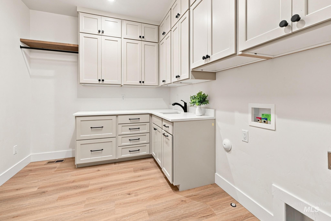
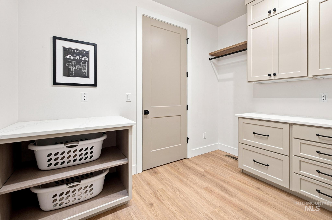
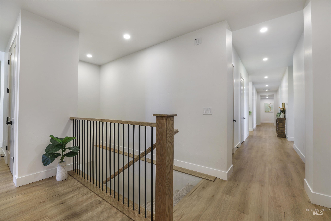
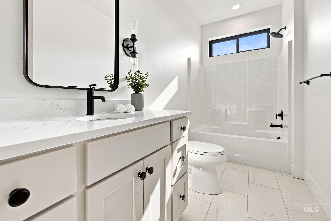
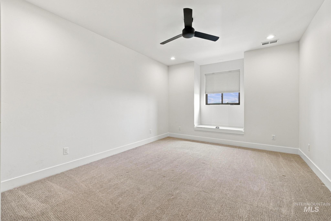
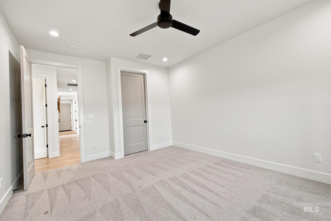
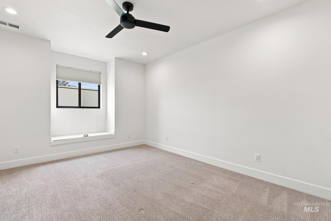
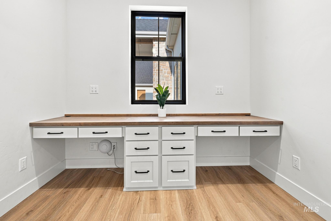
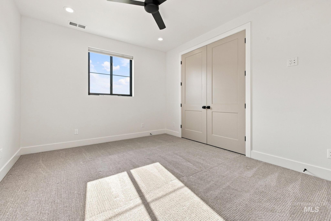
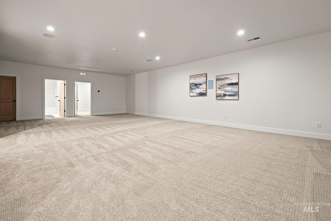
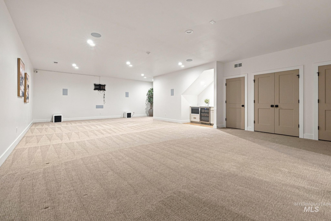

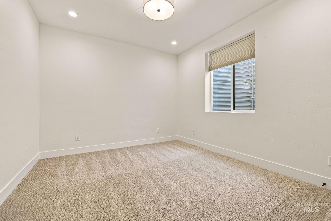
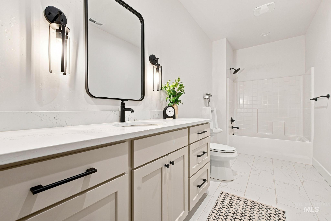
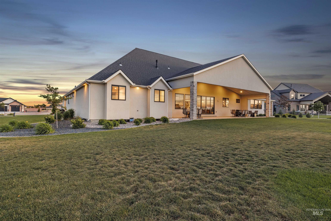
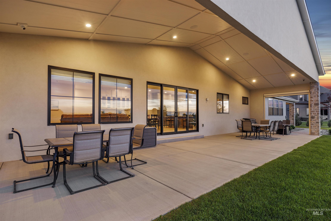
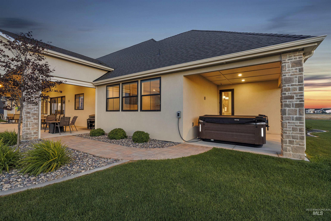
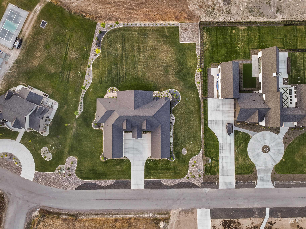
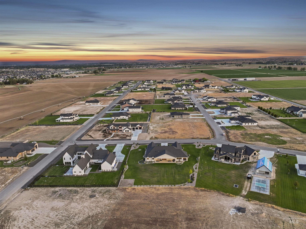
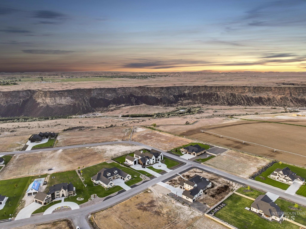
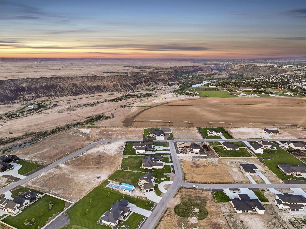
Near the canyon rim, this stunning custom home was thoughtfully designed as a forever home, offering exceptional craftsmanship, designer details, & high-end finishes throughout. From the striking curb appeal with its split garage design to the grand entry, every space was created with both beauty & function in mind. Inside, the impressive foyer is flanked by a music room featuring built-in cabinetry & glass wall accents, while an executive office offers dual built-in desks & an ideal work-from-home setup. The main living area was designed for effortless everyday living & entertaining, with a seamless flow from the living room with gas fireplace & custom built-ins to the dining space with built-in hutch & the gourmet kitchen. The oversized pantry, conveniently located just off the garage, is a standout feature you won’t want to miss. Thoughtful details continue throughout, including a mudroom with built-in lockers that connects directly to the laundry room & primary suite closet. The primary suite offers a spa-like bathroom with a jetted tub & beautifully tiled shower. Separate from the primary wing are the additional bedrooms & bathrooms. Downstairs features a spacious family room, guest bedroom, guest bath w/urinal, storage room, & even a dedicated workout space within the garage. Outside, enjoy a large covered patio & plenty of room to create your dream pool & backyard retreat.
About this property
Near the canyon rim, this stunning custom home was thoughtfully designed as a forever home, offering exceptional craftsmanship, designer details, & high-end finishes throughout. From the striking curb appeal with its split garage design to the grand entry, every space was created with both beauty & function in mind. Inside, the impressive foyer is flanked by a music room featuring built-in cabinetry & glass wall accents, while an executive office offers dual built-in desks & an ideal work-from-home setup. The main living area was designed for effortless everyday living & entertaining, with a seamless flow from the living room with gas fireplace & custom built-ins to the dining space with built-in hutch & the gourmet kitchen. The oversized pantry, conveniently located just off the garage, is a standout feature you won’t want to miss. Thoughtful details continue throughout, including a mudroom with built-in lockers that connects directly to the laundry room & primary suite closet. The primary suite offers a spa-like bathroom with a jetted tub & beautifully tiled shower. Separate from the primary wing are the additional bedrooms & bathrooms. Downstairs features a spacious family room, guest bedroom, guest bath w/urinal, storage room, & even a dedicated workout space within the garage. Outside, enjoy a large covered patio & plenty of room to create your dream pool & backyard retreat.
Features and Additional Information
Baths
Presented By Coldwell Banker Distinctive Properties Bozeman



Area Information
Twin Falls | Twin Falls County | Riverbend Subdivision
Schools in the Area
-
turned_in
Elementary SchoolRock Creek
-
turned_in
Middle SchoolRobert Stuart
-
turned_in
High SchoolCanyon Ridge
Want to See More Listings in the Area?
Brokerage: Berkshire Hathaway HomeServices Idaho Homes & Properties