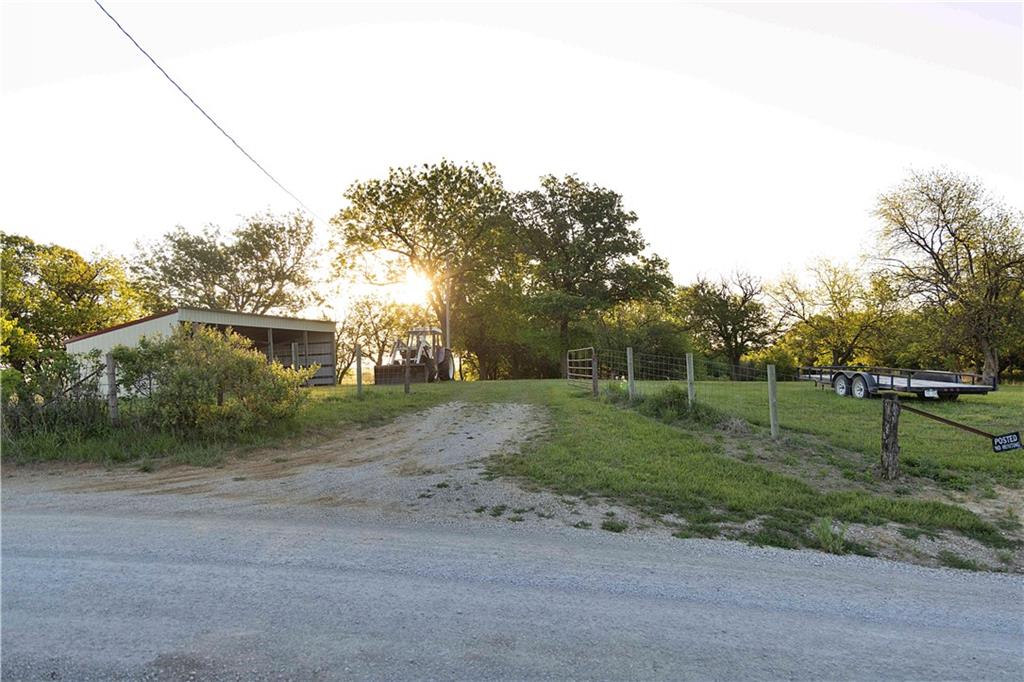
25692 W 168th Avenue
About this property
Located near Bethany, Missouri, this 76.24± acre farm offers open grass ridges, wooded draws, & a custom-built home with outbuildings suited for rural living, livestock use, outdoor recreation, or hunting. The farm directly adjoins Grand Trace Conservation Area, providing access to 1500+ acres of public land. The western-style custom home is positioned to overlook the surrounding landscape & a large, deep, 1+ acre pond. Exterior improvements include a metal roof, smart siding, a full-length covered front porch, & a covered deck with views of the pond & surrounding acreage. The home was designed with an open-concept that connects the vaulted great room, kitchen, & dining area into a functional gathering space. A stone fireplace anchors the main living area & is accented by an exquisitely hand-carved red oak mantle. The kitchen includes a large center island & a walk-in pantry, offering substantial storage & workspace. The main level also includes two bedrooms, a large bathroom, a mudroom/utility area, & a second walk-in pantry. The finished walkout basement expands the living space with an additional bedroom, a large bathroom, two bonus rooms, & an expansive family room with access to the covered patio. All bedrooms & bonus rooms include double closets for abundant storage. An oversized, insulated, attached one-car garage provides sheltered parking & workspace. The acreage includes a blend of grassland & timber, creating opportunities for grazing, hay production, hunting, & wildlife habitat. Deer, turkeys, & small game are commonly found here. Additional farm infrastructure includes a 16x40 hay shed located on the south end of the property near a separate electric meter & water service, creating flexibility for future development. A 36x64 outbuilding with a concrete floor provides equipment storage & workshop space. Inside the building is a finished 16x36 section equipped with a kitchenette & bathroom.
About this property
Located near Bethany, Missouri, this 76.24± acre farm offers open grass ridges, wooded draws, & a custom-built home with outbuildings suited for rural living, livestock use, outdoor recreation, or hunting. The farm directly adjoins Grand Trace Conservation Area, providing access to 1500+ acres of public land. The western-style custom home is positioned to overlook the surrounding landscape & a large, deep, 1+ acre pond. Exterior improvements include a metal roof, smart siding, a full-length covered front porch, & a covered deck with views of the pond & surrounding acreage. The home was designed with an open-concept that connects the vaulted great room, kitchen, & dining area into a functional gathering space. A stone fireplace anchors the main living area & is accented by an exquisitely hand-carved red oak mantle. The kitchen includes a large center island & a walk-in pantry, offering substantial storage & workspace. The main level also includes two bedrooms, a large bathroom, a mudroom/utility area, & a second walk-in pantry. The finished walkout basement expands the living space with an additional bedroom, a large bathroom, two bonus rooms, & an expansive family room with access to the covered patio. All bedrooms & bonus rooms include double closets for abundant storage. An oversized, insulated, attached one-car garage provides sheltered parking & workspace. The acreage includes a blend of grassland & timber, creating opportunities for grazing, hay production, hunting, & wildlife habitat. Deer, turkeys, & small game are commonly found here. Additional farm infrastructure includes a 16x40 hay shed located on the south end of the property near a separate electric meter & water service, creating flexibility for future development. A 36x64 outbuilding with a concrete floor provides equipment storage & workshop space. Inside the building is a finished 16x36 section equipped with a kitchenette & bathroom.
Features and Additional Information
Baths
Presented By Coldwell Banker Distinctive Properties Bozeman



Area Information
109 East of I 35 & North of Hwy 92 | Harrison County | Other
Schools in the Area
-
turned_in
Elementary School
-
turned_in
Middle School
-
turned_in
High School
Want to See More Listings in the Area?
Brokerage: Whitetail Properties Real Esta