256 N Alder Street
About this property
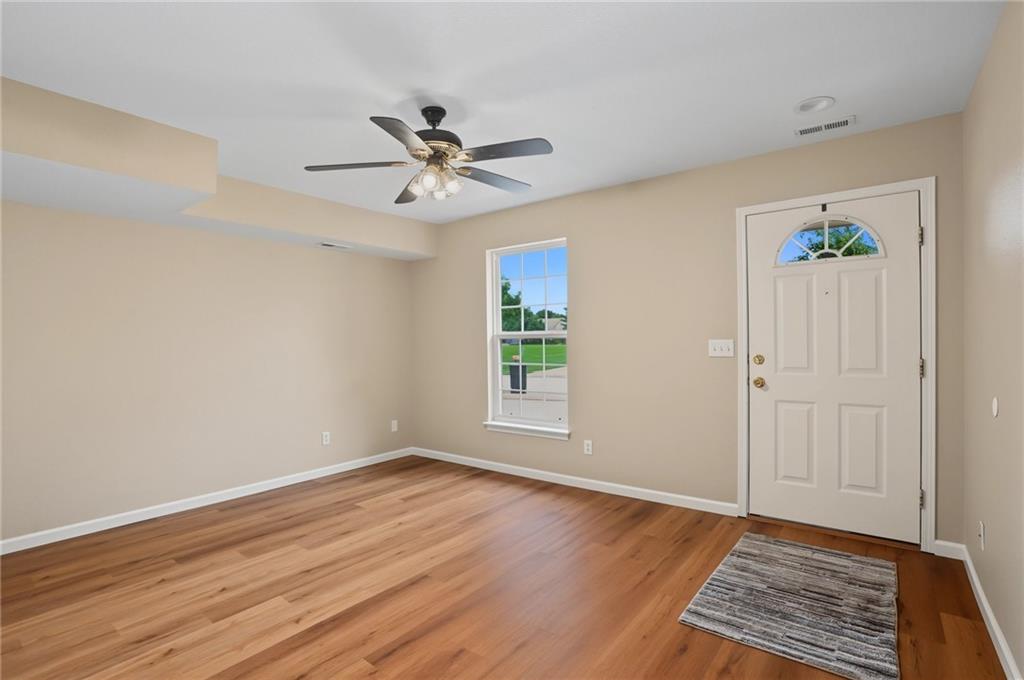
This beautifully updated two-story home in Gardner is one you won't want to miss. With 1,666 square feet +/- (Converted garage room adds an additional 294 Sq. Ft. +/-) , 3-4 bedrooms, 2 full bathrooms, NO HOA, and an oversized fenced backyard, this home offers the perfect combination of updates, space, and flexibility. The entire interior has been freshly painted and features all new trim, Waterproof luxury vinyl plank flooring, and new carpet. The main level offers a spacious living room, two bedrooms, and a full bath. The kitchen includes brand-new LG stainless steel appliances, including a dishwasher, range, microwave, garbage disposal and refrigerator with an exterior water dispenser and LG Craft Ice maker. The original one-car garage has been converted into a comfortable family room or additional bedroom with attractive wood-plank walls while retaining its concrete floor. Whether you enjoy the additional living space or choose to convert it back into a garage in the future, we think the option is there OR there is room on this lot to add on a 1400 sq. ft +/- attached garage OR a 708 Sq. Ft. +/- detached accessory structure. (Please verify with City of Gardner) Upstairs offers even more living space with a large bonus room that's perfect for a second family room, home office, playroom, craft room, hobby space, or workout area. You'll also find another spacious bedroom, a full bathroom, and two oversized closets that provide exceptional storage. The roof is only 7 years old, and the HVAC system is just 2 years old. Outside, the oversized, fully fenced backyard offers plenty of room for kids, pets, gardening, or entertaining. The charming front dormer windows add wonderful curb appeal, and the location couldn't be more convenient, just minutes from shopping, restaurants, schools, parks, and everyday amenities, with easy access to everything Gardner has to offer.
About this property
This beautifully updated two-story home in Gardner is one you won't want to miss. With 1,666 square feet +/- (Converted garage room adds an additional 294 Sq. Ft. +/-) , 3-4 bedrooms, 2 full bathrooms, NO HOA, and an oversized fenced backyard, this home offers the perfect combination of updates, space, and flexibility. The entire interior has been freshly painted and features all new trim, Waterproof luxury vinyl plank flooring, and new carpet. The main level offers a spacious living room, two bedrooms, and a full bath. The kitchen includes brand-new LG stainless steel appliances, including a dishwasher, range, microwave, garbage disposal and refrigerator with an exterior water dispenser and LG Craft Ice maker. The original one-car garage has been converted into a comfortable family room or additional bedroom with attractive wood-plank walls while retaining its concrete floor. Whether you enjoy the additional living space or choose to convert it back into a garage in the future, we think the option is there OR there is room on this lot to add on a 1400 sq. ft +/- attached garage OR a 708 Sq. Ft. +/- detached accessory structure. (Please verify with City of Gardner) Upstairs offers even more living space with a large bonus room that's perfect for a second family room, home office, playroom, craft room, hobby space, or workout area. You'll also find another spacious bedroom, a full bathroom, and two oversized closets that provide exceptional storage. The roof is only 7 years old, and the HVAC system is just 2 years old. Outside, the oversized, fully fenced backyard offers plenty of room for kids, pets, gardening, or entertaining. The charming front dormer windows add wonderful curb appeal, and the location couldn't be more convenient, just minutes from shopping, restaurants, schools, parks, and everyday amenities, with easy access to everything Gardner has to offer.
Features and Additional Information
Baths
Presented By Coldwell Banker Distinctive Properties Bozeman



Area Information
360 N=143rd;S=Miami Co Ln;E=Clare Rd;W=Co Ln | Johnson, KS County | Other
Schools in the Area
-
turned_in
Elementary SchoolGardner
-
turned_in
Middle SchoolWheatridge
-
turned_in
High SchoolGardner Edgerton
Want to See More Listings in the Area?
Brokerage: Compass Realty Group