233 Acres Lane
About this property
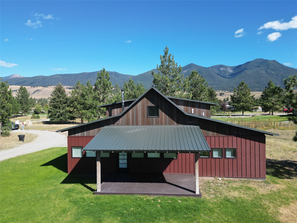
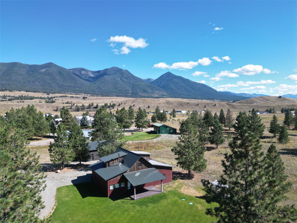
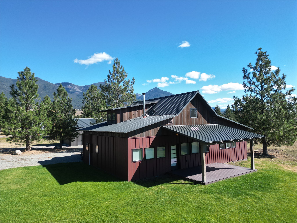
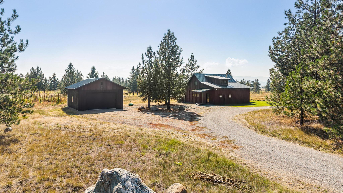
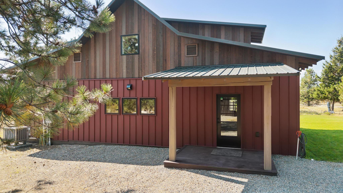
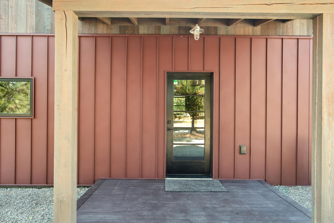
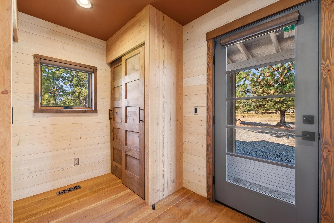
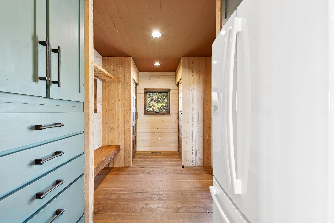
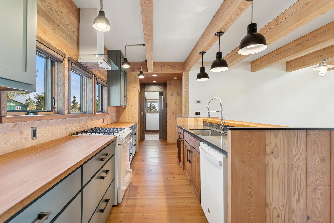
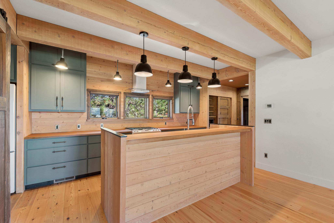
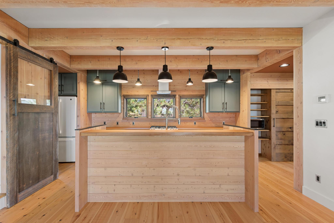
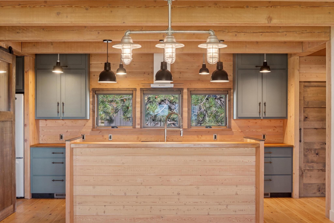
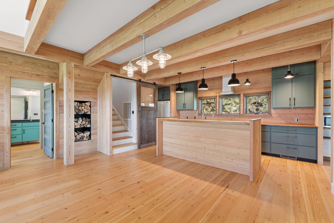
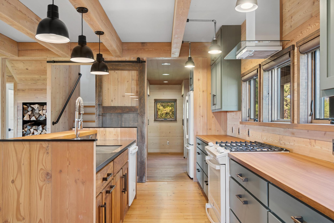
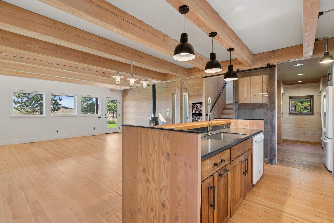
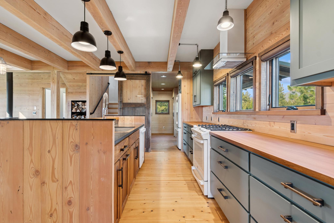
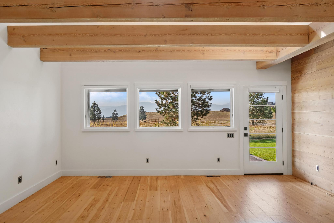
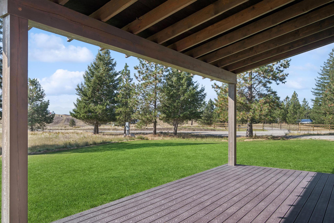
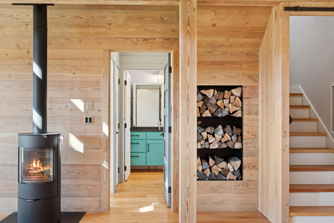
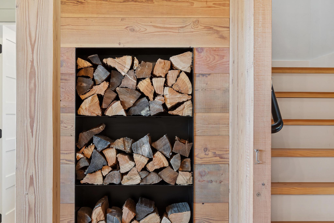
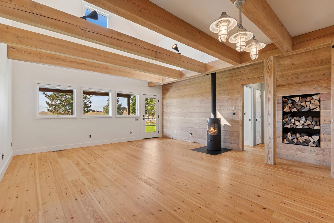
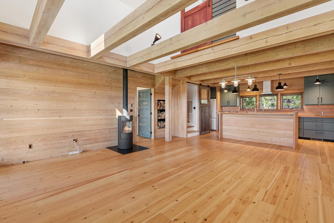
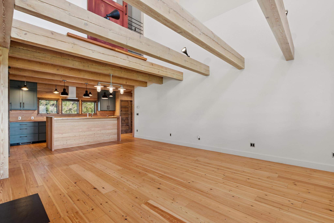
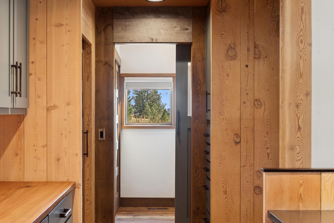
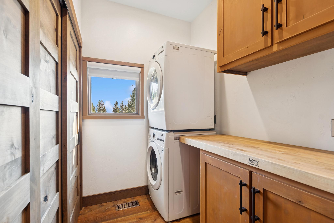
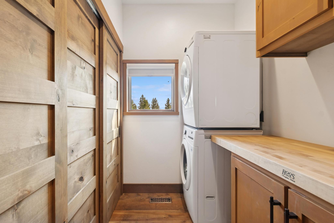
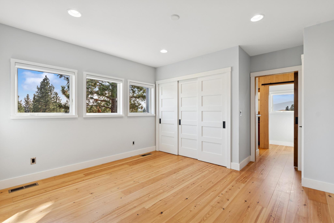
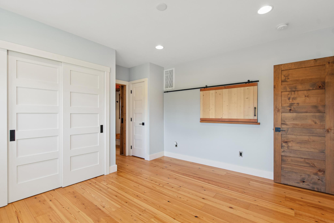
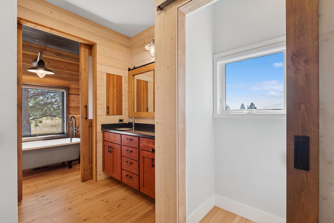
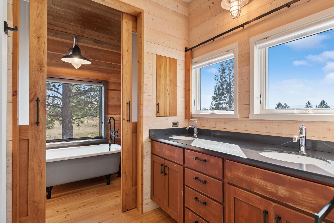
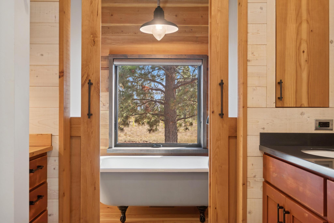
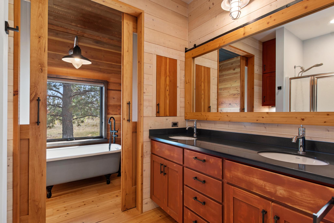
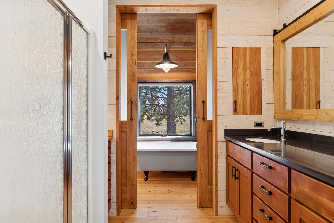
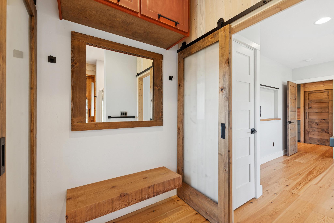
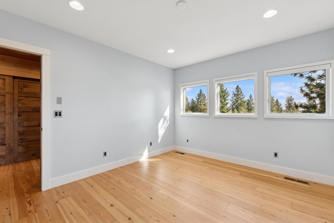
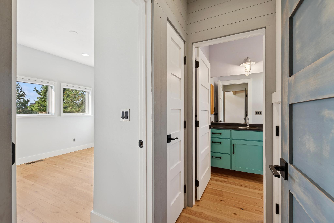
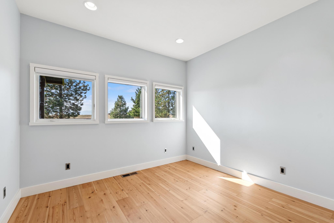
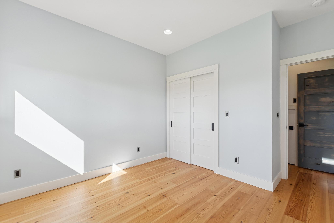
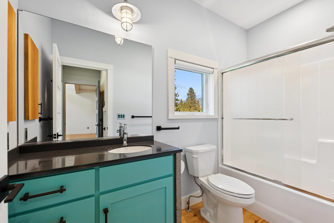
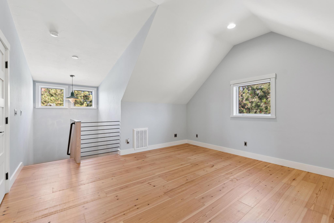
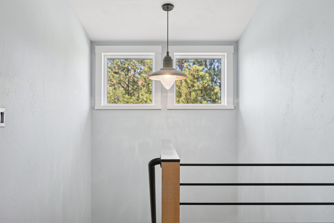
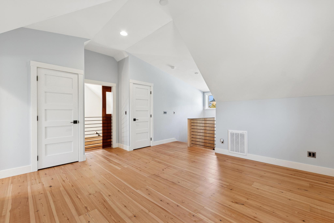
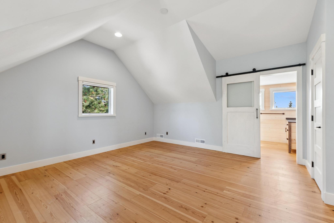
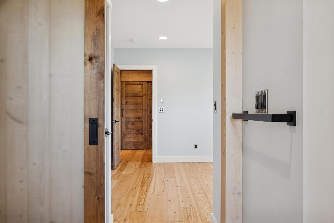
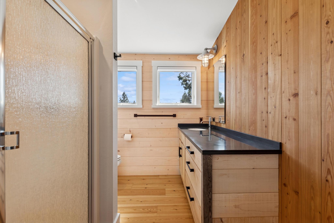
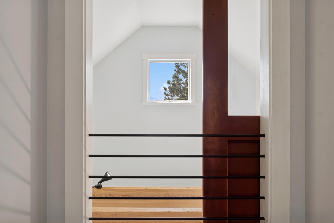
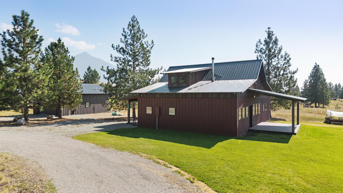
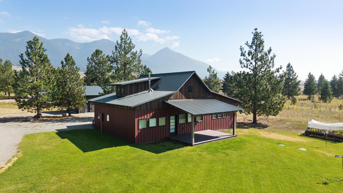
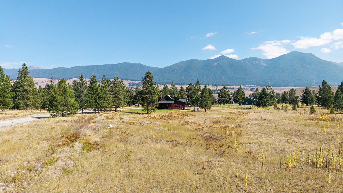
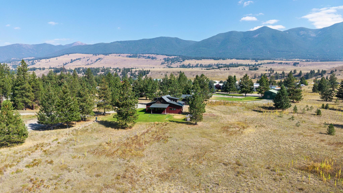
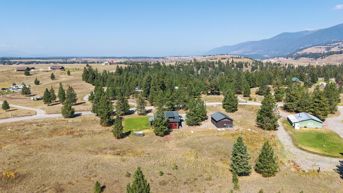
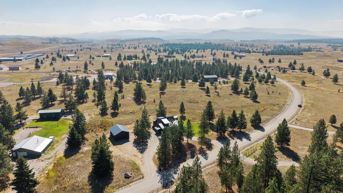
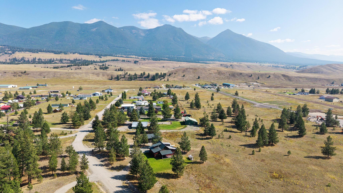
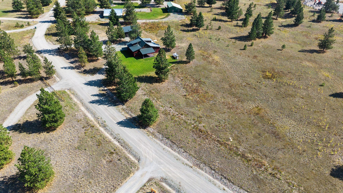
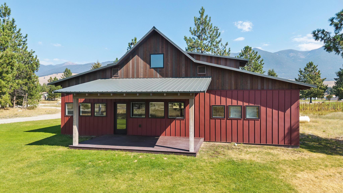
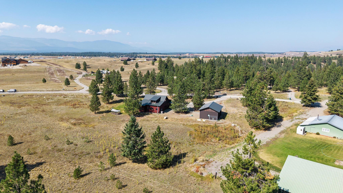
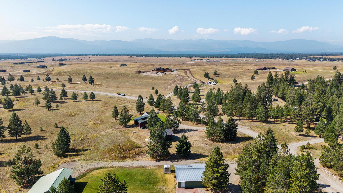
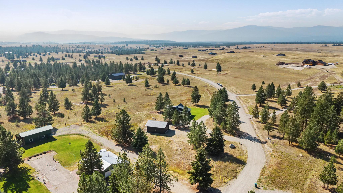
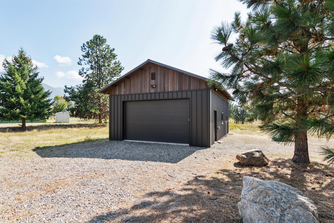
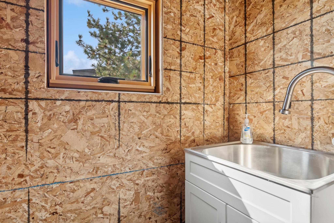
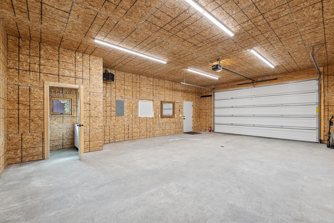
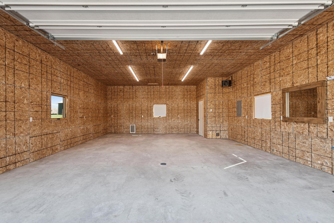
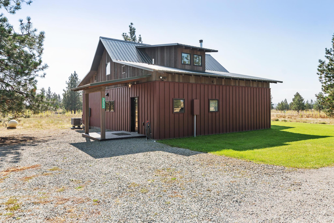
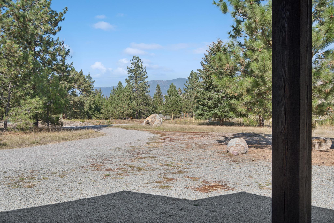
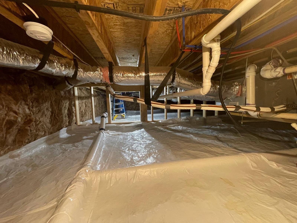
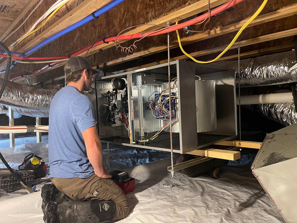
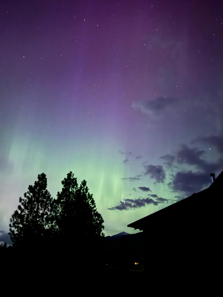
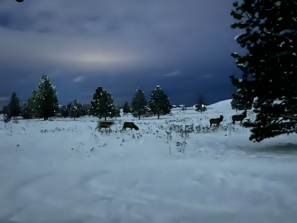
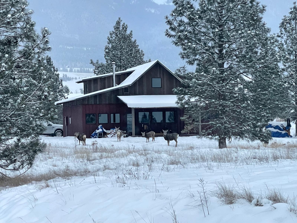
Welcome to this a one-of-a-kind custom home on 2.5 acres, offering expansive mountain views. Thoughtfully designed and built this low-maintenance home combines modern comfort with rustic charm. Inside, the 1,850 sq. ft. open floor plan showcases a professionally crafted layout with timber-framed cathedral ceilings & solid wood doors throughout. The living room centers around an elegant RAIS VIVA wood stove, creating a warm & inviting space. The kitchen features GE appliances, a gas range with built-in air fryer, & a spacious pantry. A large mudroom makes transitioning through Montana’s seasons simple. The home offers 3 bedrooms & 3 bathrooms that includes two master suites. The main-level suite includes a clawfoot soaking tub, and a Bidet for those cold winter months, while the upstairs suite offers vaulted ceilings & its own ensuite bath. Additional highlights include a separate laundry/mechanical room, premium windows, upgraded insulation package, gas forced air with central AC. The oversized insulated and heated 24x32 garage includes a half bath and a 16x9 door with opener. Outdoor living is enhanced with a 12x20 covered deck perfectly positioned for sunsets and mountain views. The home is ready for you to add a generator on the concrete pad and hook it up to the already installed propane lines and wiring at the home. Ideal for year-round living or as a short-term rental opportunity, this home is filled with handcrafted details and high-quality upgrades. If you are looking for a home with tons of storage, this is it! Located in the desirable Velvet Grove Development, it’s ready for you to enjoy the Montana lifestyle.
About this property
Welcome to this a one-of-a-kind custom home on 2.5 acres, offering expansive mountain views. Thoughtfully designed and built this low-maintenance home combines modern comfort with rustic charm. Inside, the 1,850 sq. ft. open floor plan showcases a professionally crafted layout with timber-framed cathedral ceilings & solid wood doors throughout. The living room centers around an elegant RAIS VIVA wood stove, creating a warm & inviting space. The kitchen features GE appliances, a gas range with built-in air fryer, & a spacious pantry. A large mudroom makes transitioning through Montana’s seasons simple. The home offers 3 bedrooms & 3 bathrooms that includes two master suites. The main-level suite includes a clawfoot soaking tub, and a Bidet for those cold winter months, while the upstairs suite offers vaulted ceilings & its own ensuite bath. Additional highlights include a separate laundry/mechanical room, premium windows, upgraded insulation package, gas forced air with central AC. The oversized insulated and heated 24x32 garage includes a half bath and a 16x9 door with opener. Outdoor living is enhanced with a 12x20 covered deck perfectly positioned for sunsets and mountain views. The home is ready for you to add a generator on the concrete pad and hook it up to the already installed propane lines and wiring at the home. Ideal for year-round living or as a short-term rental opportunity, this home is filled with handcrafted details and high-quality upgrades. If you are looking for a home with tons of storage, this is it! Located in the desirable Velvet Grove Development, it’s ready for you to enjoy the Montana lifestyle.
Features and Additional Information
Baths
Presented By Coldwell Banker Distinctive Properties Bozeman



Area Information
| Lincoln County | Velvet Grove
Schools in the Area
-
turned_in
Elementary School
-
turned_in
Middle School
-
turned_in
High School
Want to See More Listings in the Area?
Brokerage: Engel & Völkers Western Frontier - Eureka