22194 W 116th Terrace
About this property
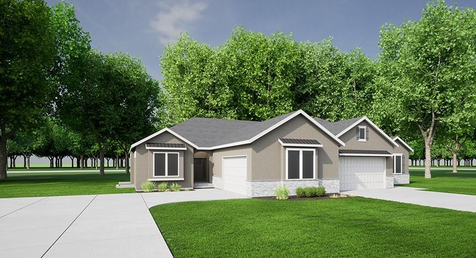
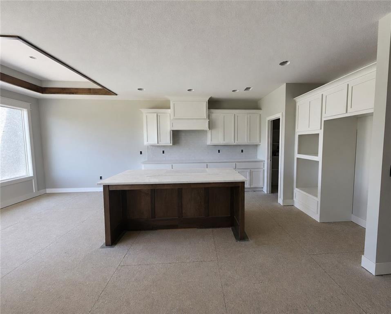
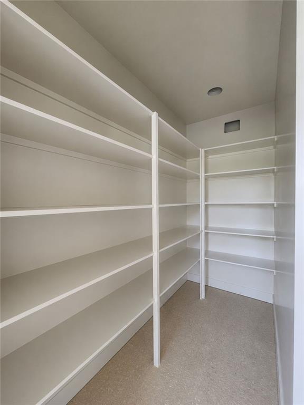
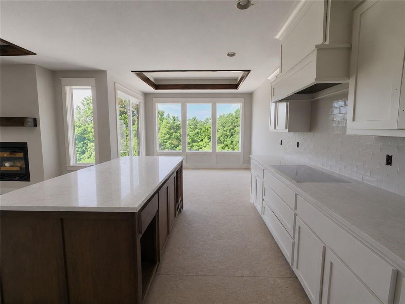
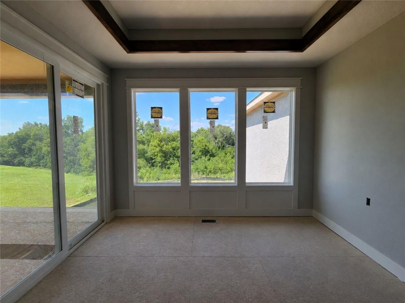
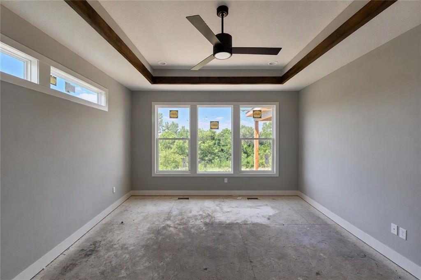
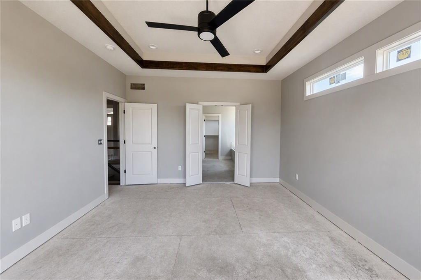
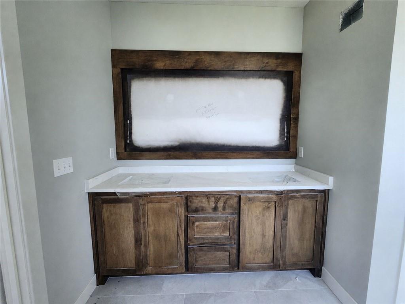
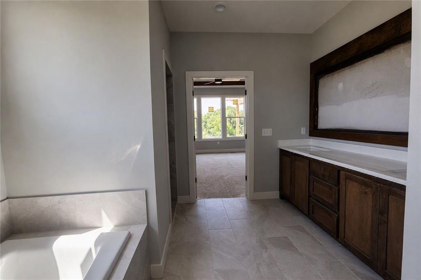
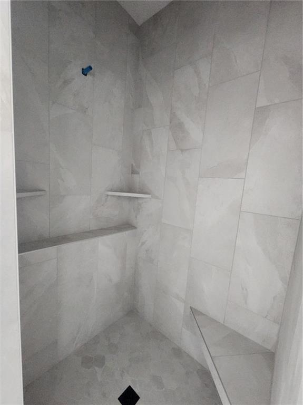
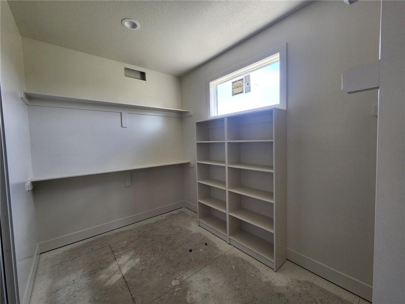
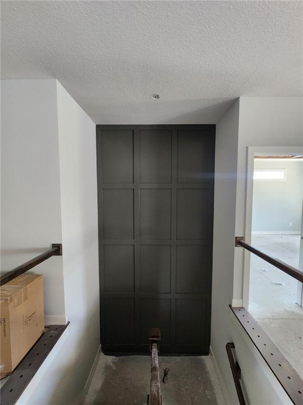
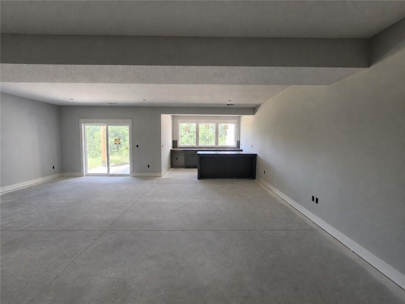
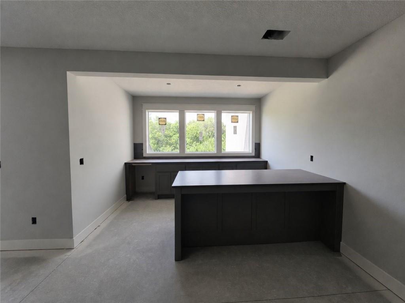
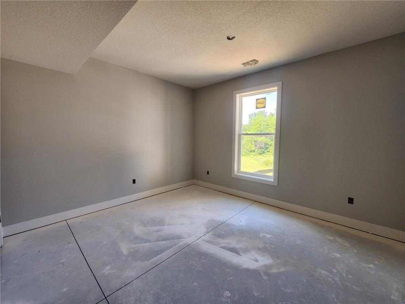
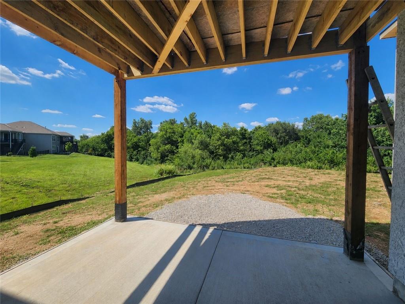
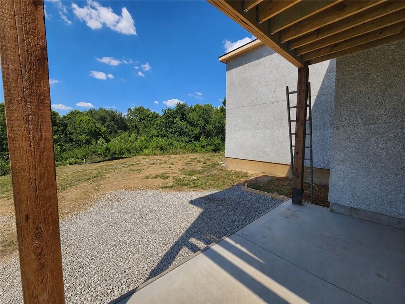
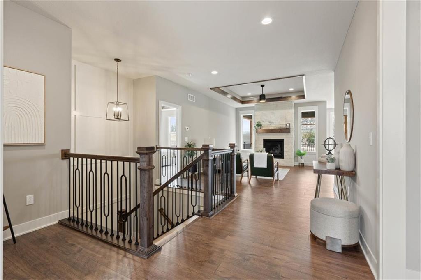
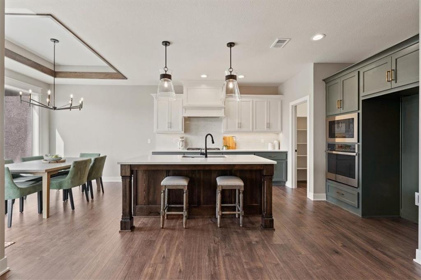
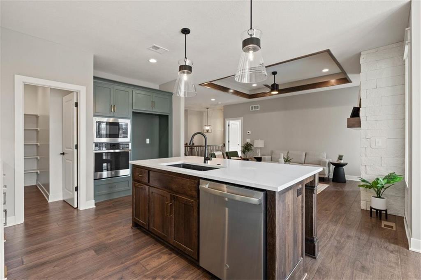
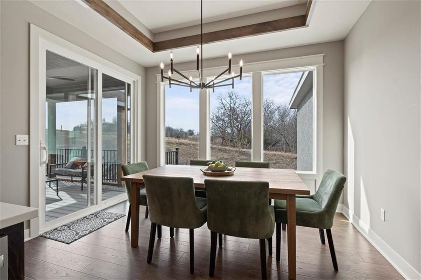
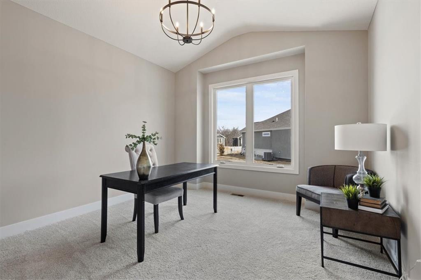
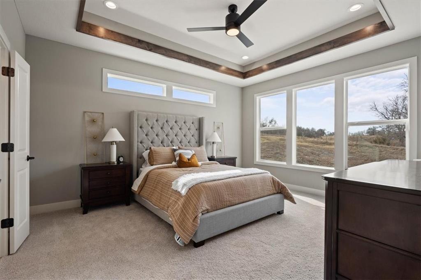
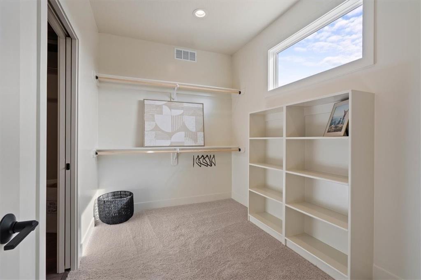
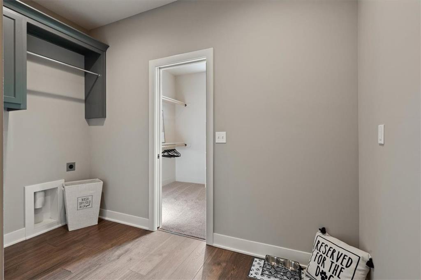
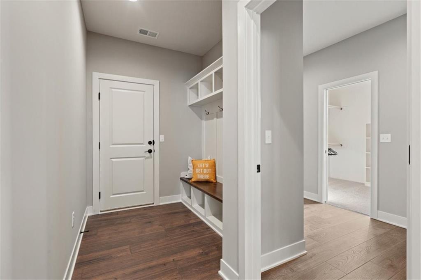
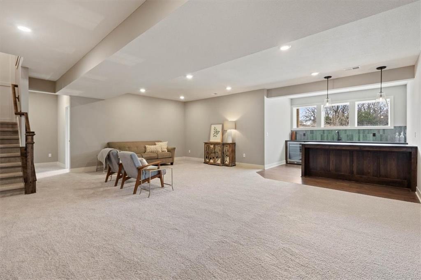
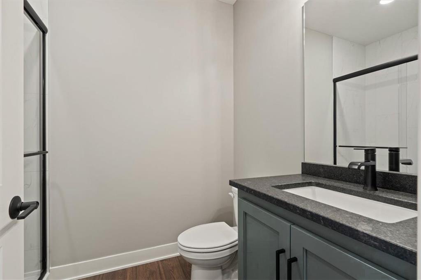
Ready by the end of August! One of only five remaining opportunities in Canyon Ranch Villas, a premier, maintenance-provided paired villa community ideally located near shopping, dining, groceries, medical facilities, & major highways. The Jasper plan is thoughtfully designed for effortless main-level living, featuring two bedrooms on the main floor, including a spacious primary suite & secondary bedroom with vaulted ceilings & walk-in closet. Durable RevWood® flooring extends throughout the main-level high-traffic areas, providing exceptional water & scratch resistance for lasting beauty. Elegant tray ceilings with stained edge trim enhance the dining room, great room, & primary suite, while the great room is anchored by a floor-to-ceiling stone fireplace. The designer kitchen showcases custom soft-close maple cabinetry, center island, built-in stainless-steel ENERGY STAR® appliances, vented hood, & walk-in pantry with two electrical outlets. The primary suite offers space for a king-sized bedroom set. A generous walk-in closet provides direct access to the laundry room for added convenience, while the ensuite features dual quartz vanities, soaking tub, & separate shower. The FINISHED WALKOUT LOWER LEVEL offers 2 additional bedrooms, a bathroom, & spacious rec room complete with a stylish wet bar featuring a peninsula, beverage refrigerator, & granite countertops. Standard in the home are comfort-height toilets on the main level, Pella Low-E windows, high-efficiency furnace, an insulated & painted garage with keypad entry & built-in Wi-Fi openers. Upgraded tile, designer lighting & plumbing fixtures, quartz & granite countertops throughout. Relax outdoors on the low-maintenance composite deck or the covered patio below, both overlooking green space & mature trees. A fully sodded yard with in-ground sprinkler system completes this exceptional home! Schedule your private showing today! (Taxes & sq ft are estimated. Buyer/buyer's agent to verify.)
About this property
Ready by the end of August! One of only five remaining opportunities in Canyon Ranch Villas, a premier, maintenance-provided paired villa community ideally located near shopping, dining, groceries, medical facilities, & major highways. The Jasper plan is thoughtfully designed for effortless main-level living, featuring two bedrooms on the main floor, including a spacious primary suite & secondary bedroom with vaulted ceilings & walk-in closet. Durable RevWood® flooring extends throughout the main-level high-traffic areas, providing exceptional water & scratch resistance for lasting beauty. Elegant tray ceilings with stained edge trim enhance the dining room, great room, & primary suite, while the great room is anchored by a floor-to-ceiling stone fireplace. The designer kitchen showcases custom soft-close maple cabinetry, center island, built-in stainless-steel ENERGY STAR® appliances, vented hood, & walk-in pantry with two electrical outlets. The primary suite offers space for a king-sized bedroom set. A generous walk-in closet provides direct access to the laundry room for added convenience, while the ensuite features dual quartz vanities, soaking tub, & separate shower. The FINISHED WALKOUT LOWER LEVEL offers 2 additional bedrooms, a bathroom, & spacious rec room complete with a stylish wet bar featuring a peninsula, beverage refrigerator, & granite countertops. Standard in the home are comfort-height toilets on the main level, Pella Low-E windows, high-efficiency furnace, an insulated & painted garage with keypad entry & built-in Wi-Fi openers. Upgraded tile, designer lighting & plumbing fixtures, quartz & granite countertops throughout. Relax outdoors on the low-maintenance composite deck or the covered patio below, both overlooking green space & mature trees. A fully sodded yard with in-ground sprinkler system completes this exceptional home! Schedule your private showing today! (Taxes & sq ft are estimated. Buyer/buyer's agent to verify.)
Features and Additional Information
Baths
Presented By Coldwell Banker Distinctive Properties Bozeman



Area Information
330 N=I 435;S=135th;E=Pflumm;W=Moonlight Rd | Johnson, KS County | Canyon Ranch Villas
Schools in the Area
-
turned_in
Elementary SchoolMillbrooke
-
turned_in
Middle SchoolSummit Trail
-
turned_in
High SchoolOlathe Northwest
Want to See More Listings in the Area?
Brokerage: Inspired Realty of KC, LLC