2050 Sunlight Drive
About this property
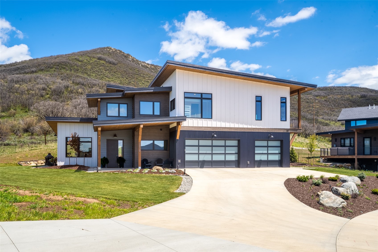
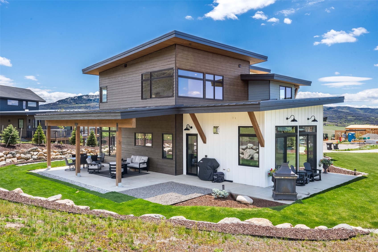
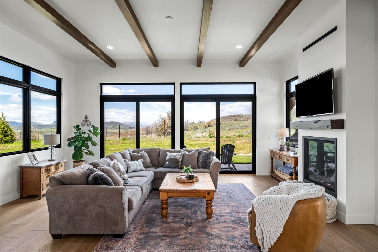
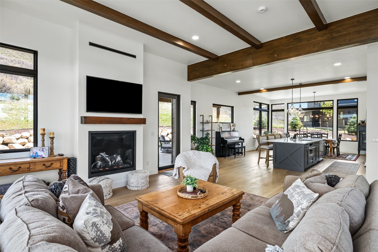
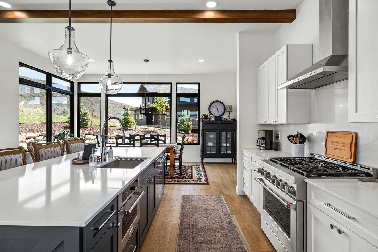
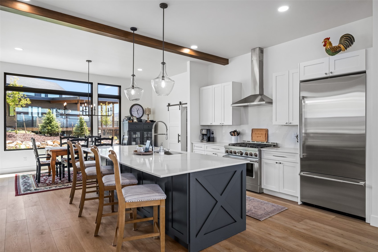
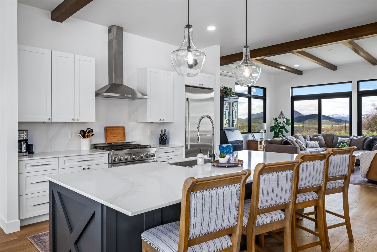
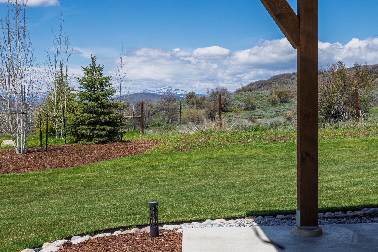
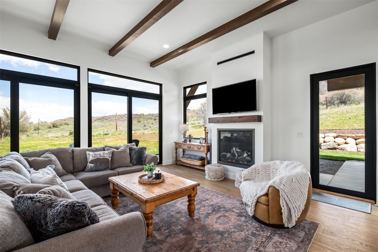
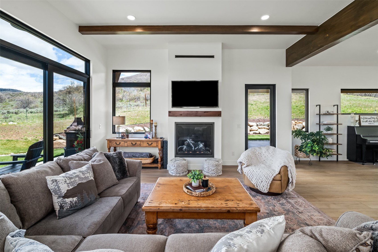
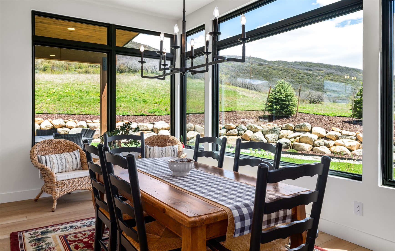
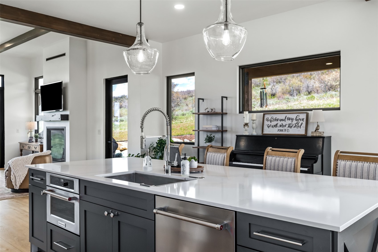
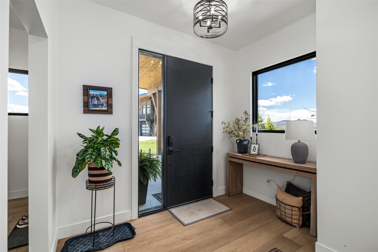
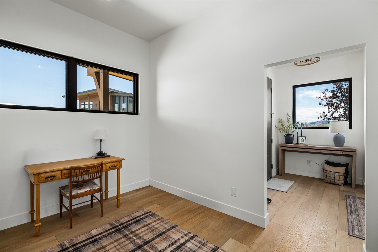
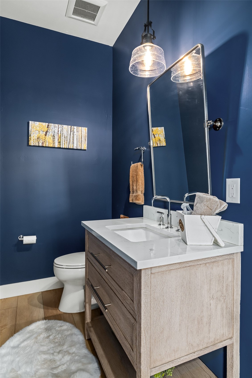
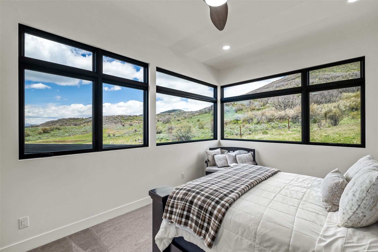
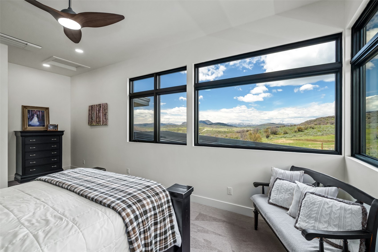
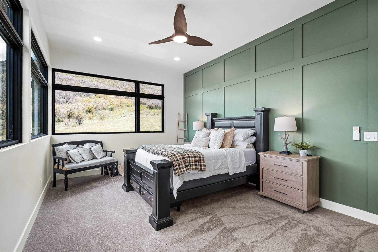
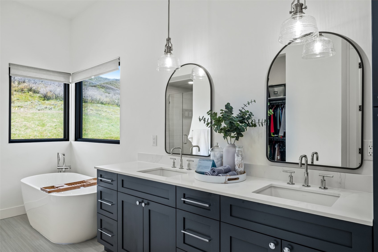
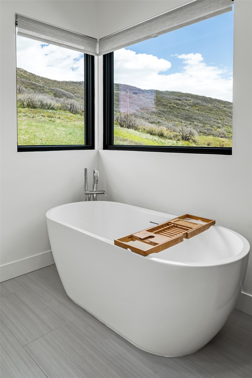
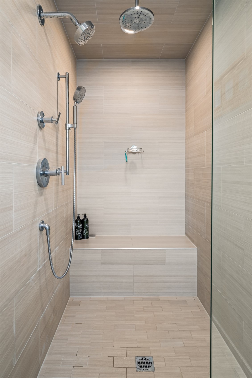
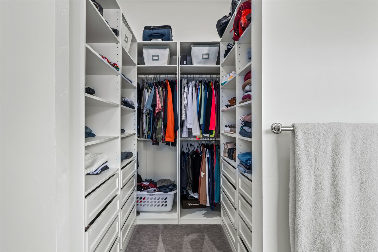
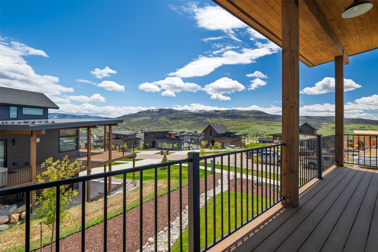
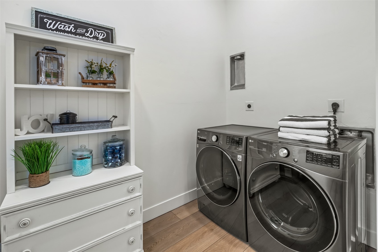
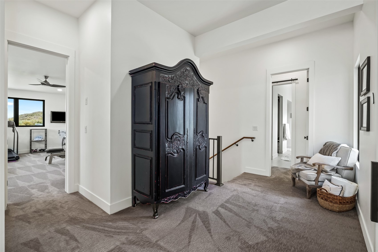
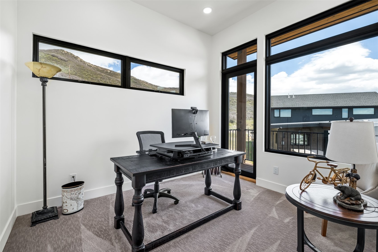
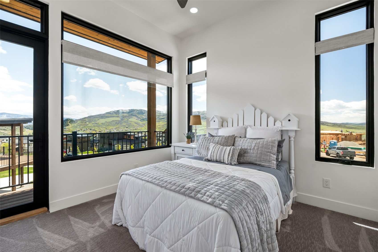
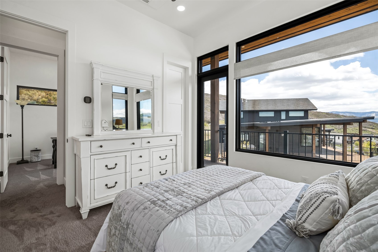
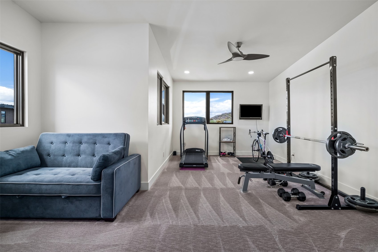
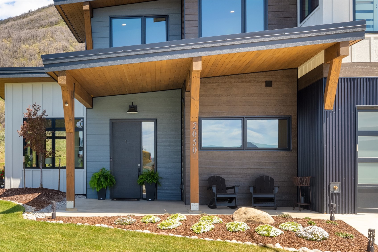
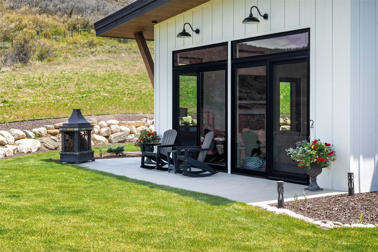
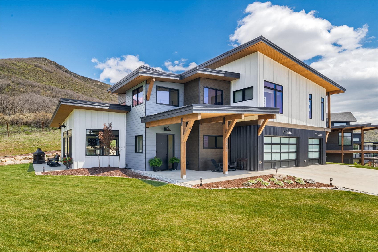
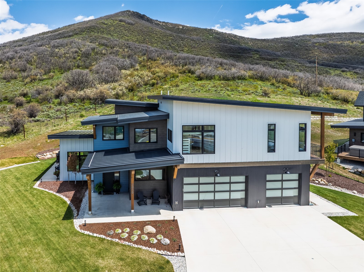
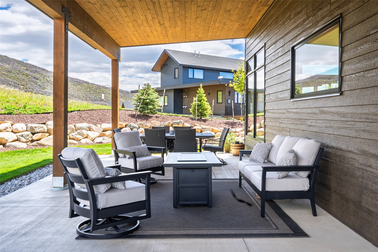
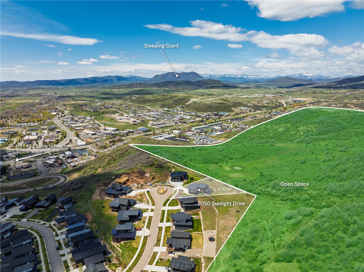
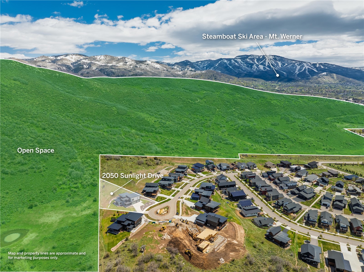
Perched at the end of a cul-de-sac, this is a rare opportunity to own a newly built residence offering a striking modern design, a 3-car garage, protected open space, and a setting that feels remarkably serene. Backing to expansive open land with unobstructed views across the valley to Sleeping Giant and Sand Mountain, the home captures incredible scenery rarely found this close to town. A welcoming entry introduces the home with a large mudroom, 1/2 bath, and light-filled interiors. The main level opens into a great room with soaring ceilings and dark wood beams, creating a refined gathering space. Two oversized double-opening doors seamlessly connect the indoors to the expansive outdoor living area, perfectly framing the breathtaking western views and creating effortless indoor-outdoor flow. Light luxury flooring is complemented by chic fixtures and clean architectural lines. Designed for both entertaining and everyday living, the kitchen centers on a gorgeous center island and is outfitted with top-of-the-line appliances. A dream walk-in pantry offers extensive storage space. Outside, the covered patio becomes a true extension of the home, offering generous dining and lounge areas, garden beds, and exceptional privacy as it backs directly to open space with no homes behind. Upstairs, four bedrooms, an office and a laundry room create a highly functional layout. The primary suite is positioned to maximize the unobstructed views of Sleeping Giant and the valley, with oversized windows and tall ceilings. The spa-inspired primary bathroom features a soaking tub, an oversized glass shower, and a walk-in closet. The generously sized fourth bedroom, currently used as a gym, offers room for a living area or guest suite. The home is located just 1.5 mi from Steamboat's shops and restaurants, and steps from the Sunlight Park and dog park. Thoughtfully designed with elevated finishes, natural light, and smart-home features, this residence is modern living at its finest.
About this property
Perched at the end of a cul-de-sac, this is a rare opportunity to own a newly built residence offering a striking modern design, a 3-car garage, protected open space, and a setting that feels remarkably serene. Backing to expansive open land with unobstructed views across the valley to Sleeping Giant and Sand Mountain, the home captures incredible scenery rarely found this close to town. A welcoming entry introduces the home with a large mudroom, 1/2 bath, and light-filled interiors. The main level opens into a great room with soaring ceilings and dark wood beams, creating a refined gathering space. Two oversized double-opening doors seamlessly connect the indoors to the expansive outdoor living area, perfectly framing the breathtaking western views and creating effortless indoor-outdoor flow. Light luxury flooring is complemented by chic fixtures and clean architectural lines. Designed for both entertaining and everyday living, the kitchen centers on a gorgeous center island and is outfitted with top-of-the-line appliances. A dream walk-in pantry offers extensive storage space. Outside, the covered patio becomes a true extension of the home, offering generous dining and lounge areas, garden beds, and exceptional privacy as it backs directly to open space with no homes behind. Upstairs, four bedrooms, an office and a laundry room create a highly functional layout. The primary suite is positioned to maximize the unobstructed views of Sleeping Giant and the valley, with oversized windows and tall ceilings. The spa-inspired primary bathroom features a soaking tub, an oversized glass shower, and a walk-in closet. The generously sized fourth bedroom, currently used as a gym, offers room for a living area or guest suite. The home is located just 1.5 mi from Steamboat's shops and restaurants, and steps from the Sunlight Park and dog park. Thoughtfully designed with elevated finishes, natural light, and smart-home features, this residence is modern living at its finest.
Features and Additional Information
Baths
Presented By Coldwell Banker Distinctive Properties Bozeman



Area Information
Downtown Area | Routt County | SUNLIGHT SUBD
Schools in the Area
-
turned_in
Elementary School
-
turned_in
Middle School
-
turned_in
High School
Want to See More Listings in the Area?
Brokerage: Steamboat Sotheby's International Realty