175 White Horse Loop
About this property
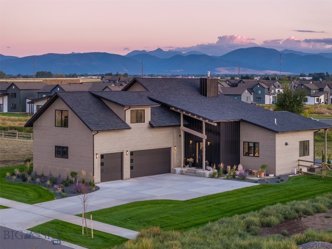
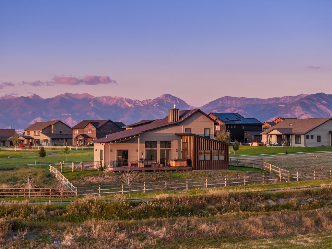
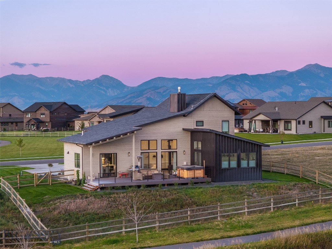
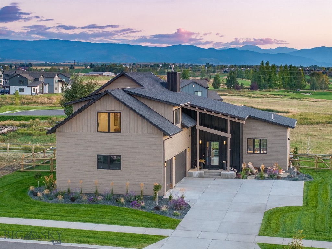
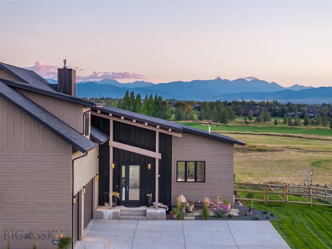
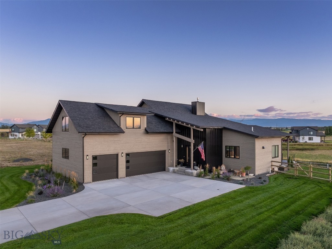
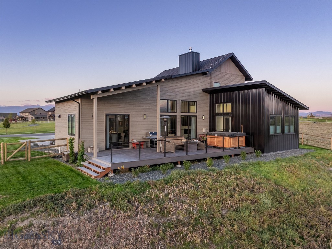
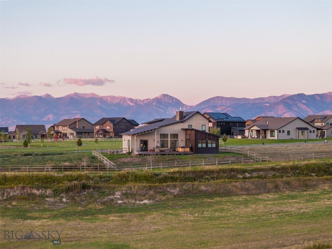
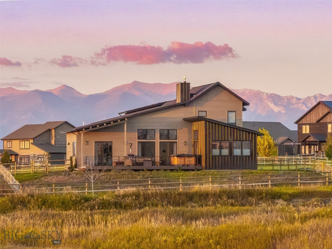
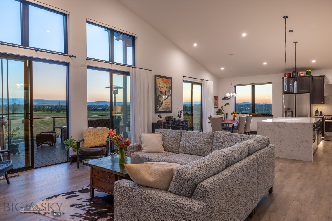
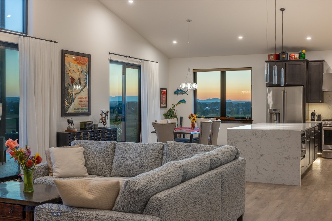
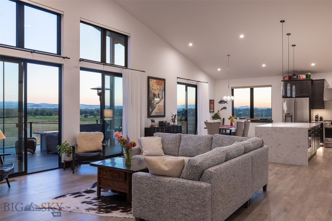
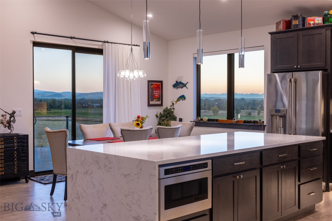
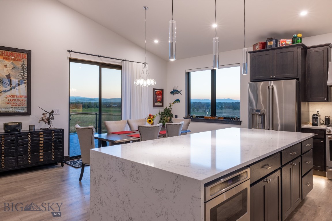
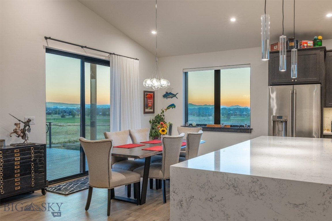
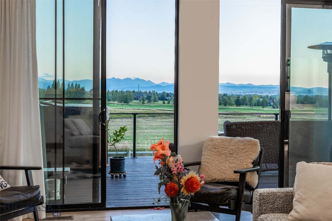
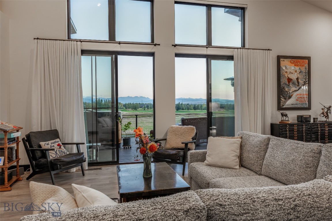
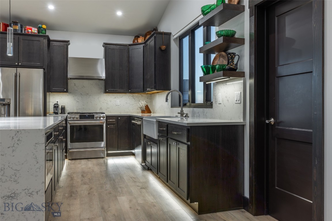
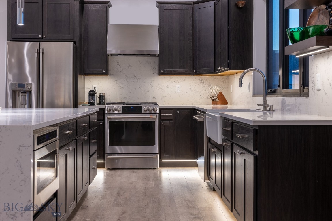
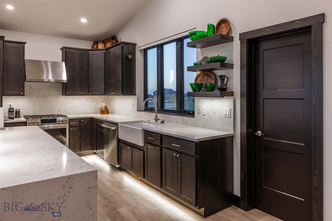
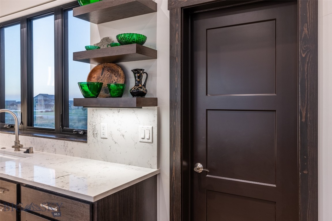
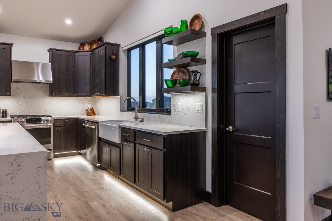
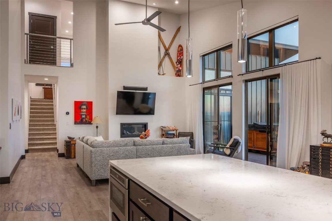
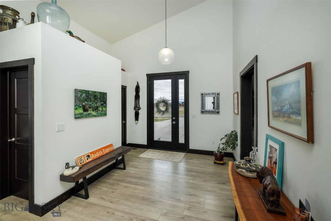
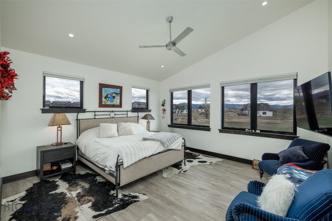
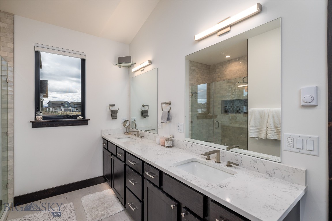
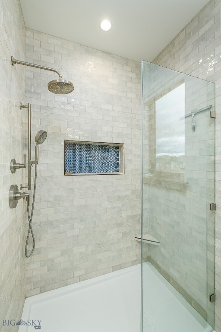
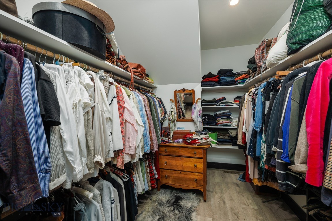
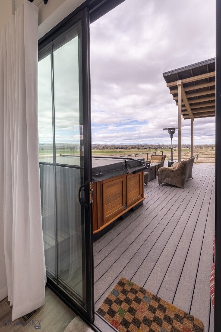
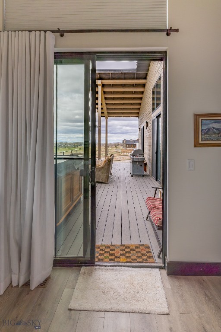
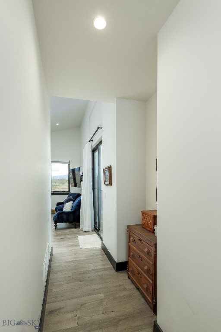
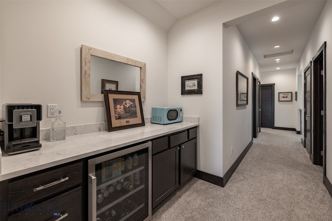
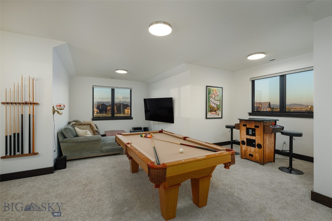
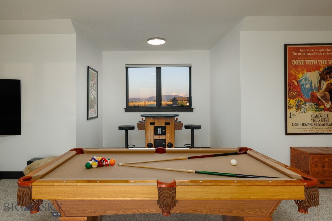

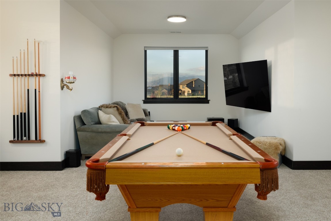
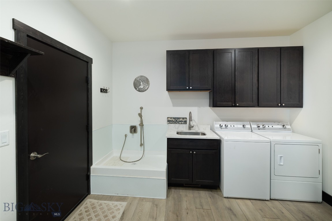
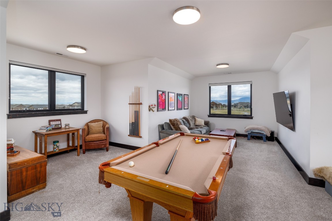
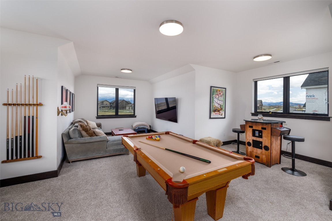
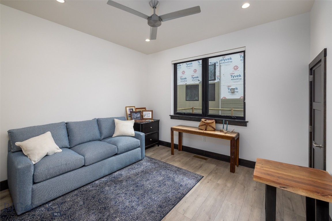
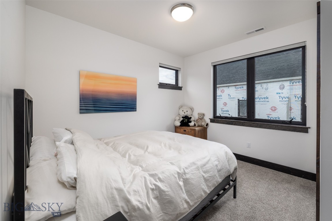
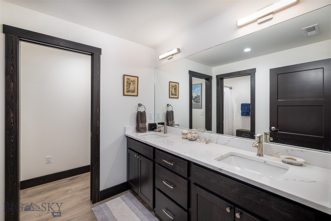
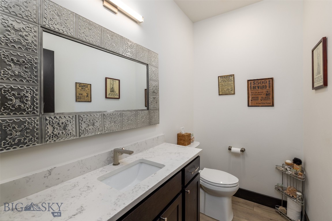
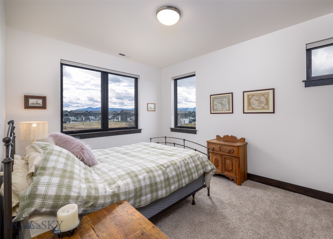
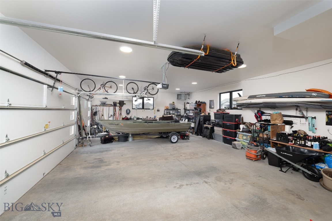
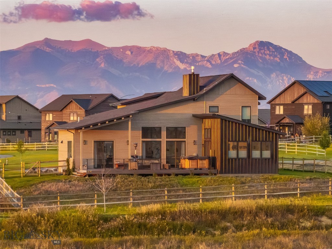
Some homes ask you choose between luxury and location. This home built in 2024 refuses to comprise. Set high above the fairways of Black Bull golf course and pointed at the stunning peaks of the Spanish Peaks mountains, this White Horse subdivision master piece is sure to please. This custom home by Radick and Company and Lyric Architects combines the stunning placement and functional layout for a true retreat. With just over 1/3 of an acre, this 3157+/- sq ft home offers 5 bed rooms, 4 baths, and an abundance of light. With vaulted ceilings and south facing views the home offers an indoor outdoor lifestyle with a 685+/- sq ft deck. The main level offers over 1900+/- sq ft with the primary bedroom and a second bedroom/office. This home offers so many upgrades throughout from GE Cafe appliances, waterfall countertops, toe kick under cab kitchen and primary bath lighting, microwave drawer, floating shelves, Marvin windows and doors, custom interior metal handrails, remote blinds package, and hot tub. The upper level features two bedrooms and third bedroom or bonus room. The home is complete with a complete solar package, AC, 3 car 930 +/- sq ft heated garage, fenced yard, and custom dog wash.
About this property
Some homes ask you choose between luxury and location. This home built in 2024 refuses to comprise. Set high above the fairways of Black Bull golf course and pointed at the stunning peaks of the Spanish Peaks mountains, this White Horse subdivision master piece is sure to please. This custom home by Radick and Company and Lyric Architects combines the stunning placement and functional layout for a true retreat. With just over 1/3 of an acre, this 3157+/- sq ft home offers 5 bed rooms, 4 baths, and an abundance of light. With vaulted ceilings and south facing views the home offers an indoor outdoor lifestyle with a 685+/- sq ft deck. The main level offers over 1900+/- sq ft with the primary bedroom and a second bedroom/office. This home offers so many upgrades throughout from GE Cafe appliances, waterfall countertops, toe kick under cab kitchen and primary bath lighting, microwave drawer, floating shelves, Marvin windows and doors, custom interior metal handrails, remote blinds package, and hot tub. The upper level features two bedrooms and third bedroom or bonus room. The home is complete with a complete solar package, AC, 3 car 930 +/- sq ft heated garage, fenced yard, and custom dog wash.
Features and Additional Information
Baths
Presented By Coldwell Banker Distinctive Properties Bozeman



Area Information
Greater Bozeman Area | Gallatin County | White Horse Ranch
Schools in the Area
-
turned_in
Elementary School
-
turned_in
Middle School
-
turned_in
High School
Want to See More Listings in the Area?
Brokerage: Montana Life Real Estate