17418 S Raintree Drive
About this property
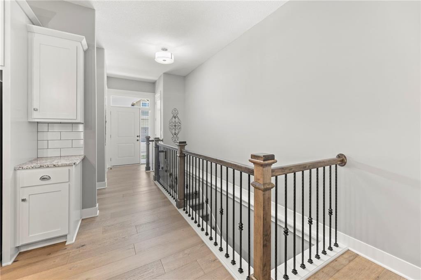
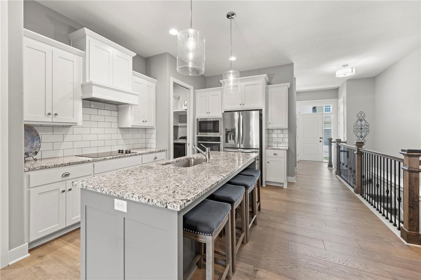
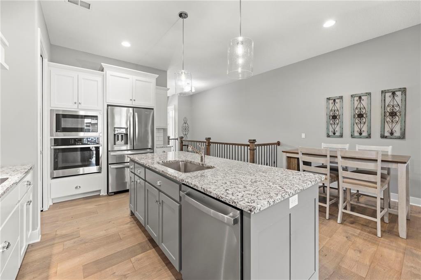
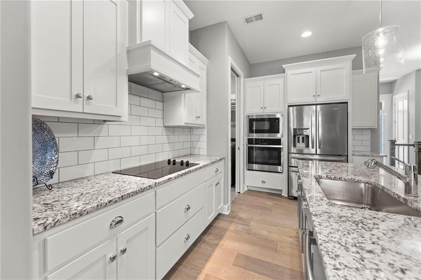
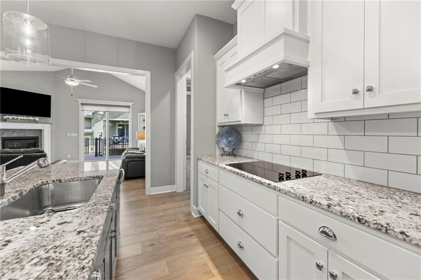
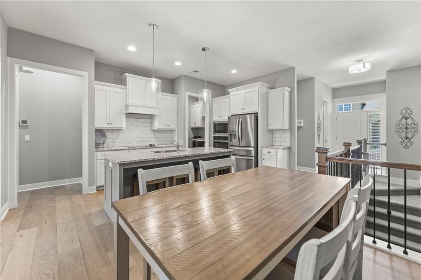
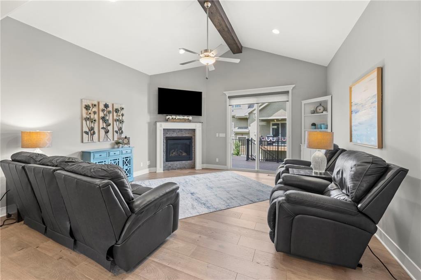
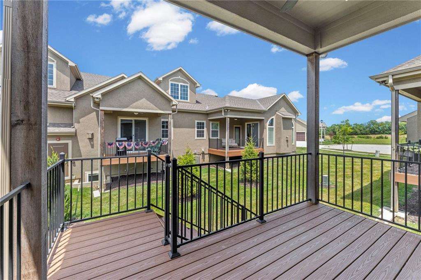
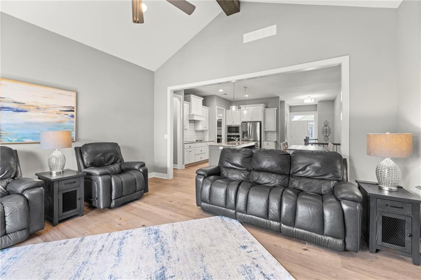
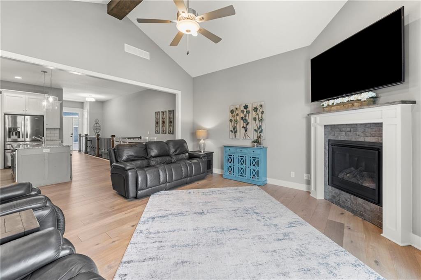
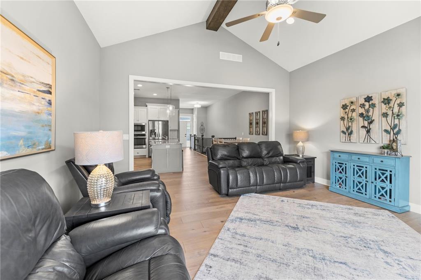
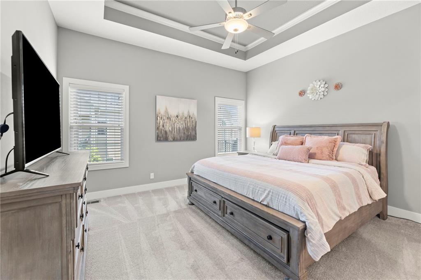
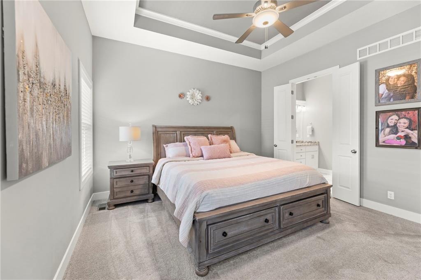
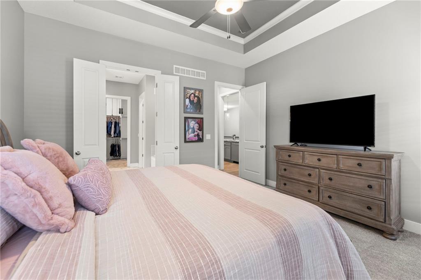
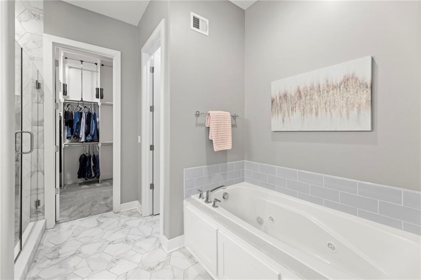
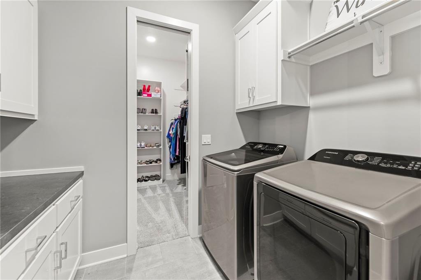
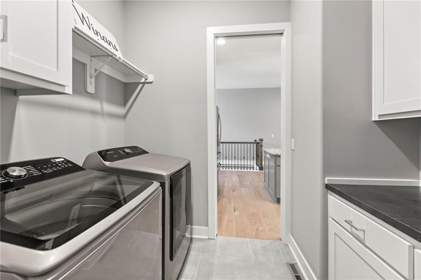
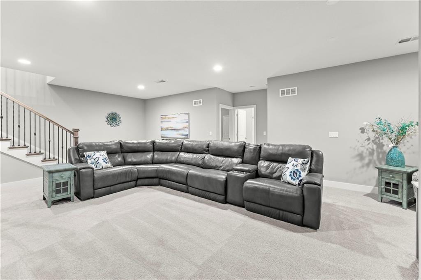
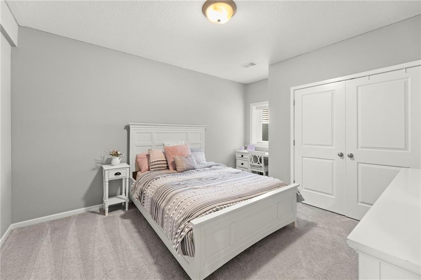
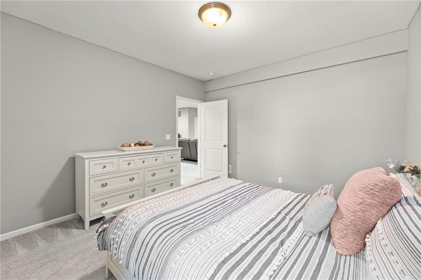
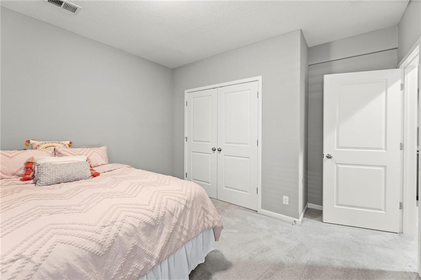
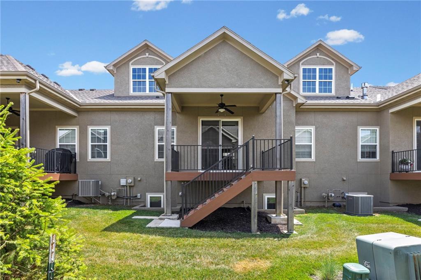
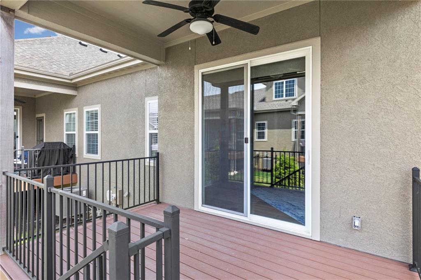
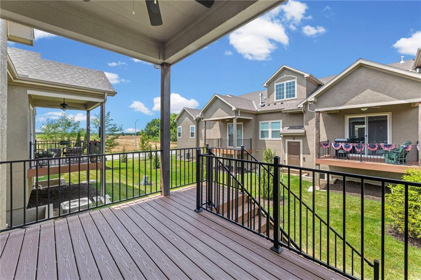
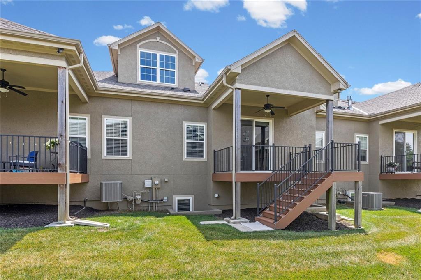
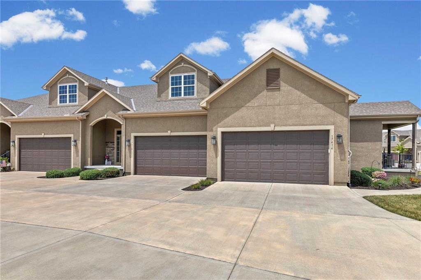
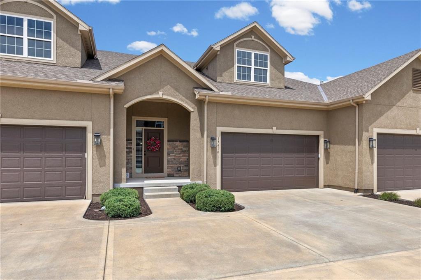
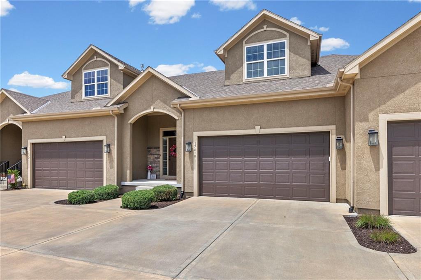
BEGIN YOUR NEXT CHAPTER HERE! Experience maintenance-provided living in this exceptional community! Each building features just four attached residences, offering the perfect blend of privacy, luxury and low-maintenance convenience. Designed with an open-concept floor plan, this home showcases soaring 10-foot ceilings and beautiful wide-plank wood floors flow throughout the main living areas, enhancing the home's warmth and elegance. Inviting vaulted great room is highlighted by a corner fireplace and access to the composite deck to enjoy morning coffee or evening relaxation in a low-maintenance outdoor setting. Chef's kitchen is sure to please with crisp white cabinets, granite countertops, eat-in center island and stainless steel appliances creating the perfect space for everyday living and entertaining. Main-level primary suite offers a private retreat with spa-like en-suite bath featuring dual granite topped vanity, whirlpool tub and a walk-in shower with built-in bench for ultimate comfort. Spacious walk-in closet is conveniently adjacent to the laundry room. A half bath completes the main level. Finished lower level expands your living space with a large family room boasting 9-foot ceilingsideal for hosting family and friends. Two additional bedrooms and a full bath provide comfortable accommodations for guests or extended family. For added peace of mind, the home includes a fully concrete storm shelter located beneath the front porch. Additional highlights include a spacious two-car garage featuring durable epoxy-coated floors, providing both functionality and a polished finish. Enjoy thoughtful design and carefree living in one of the area's most desirable maintenance-provided communities. WELCOME HOME!
About this property
BEGIN YOUR NEXT CHAPTER HERE! Experience maintenance-provided living in this exceptional community! Each building features just four attached residences, offering the perfect blend of privacy, luxury and low-maintenance convenience. Designed with an open-concept floor plan, this home showcases soaring 10-foot ceilings and beautiful wide-plank wood floors flow throughout the main living areas, enhancing the home's warmth and elegance. Inviting vaulted great room is highlighted by a corner fireplace and access to the composite deck to enjoy morning coffee or evening relaxation in a low-maintenance outdoor setting. Chef's kitchen is sure to please with crisp white cabinets, granite countertops, eat-in center island and stainless steel appliances creating the perfect space for everyday living and entertaining. Main-level primary suite offers a private retreat with spa-like en-suite bath featuring dual granite topped vanity, whirlpool tub and a walk-in shower with built-in bench for ultimate comfort. Spacious walk-in closet is conveniently adjacent to the laundry room. A half bath completes the main level. Finished lower level expands your living space with a large family room boasting 9-foot ceilingsideal for hosting family and friends. Two additional bedrooms and a full bath provide comfortable accommodations for guests or extended family. For added peace of mind, the home includes a fully concrete storm shelter located beneath the front porch. Additional highlights include a spacious two-car garage featuring durable epoxy-coated floors, providing both functionality and a polished finish. Enjoy thoughtful design and carefree living in one of the area's most desirable maintenance-provided communities. WELCOME HOME!
Features and Additional Information
Baths
Presented By Coldwell Banker Distinctive Properties Bozeman



Area Information
335 N=135th;S=167th;E=Pflumm;W=Moonlight Rd | Johnson, KS County | Forest Hills The Village of
Schools in the Area
-
turned_in
Elementary SchoolTimber Sage
-
turned_in
Middle SchoolWoodland Spring
-
turned_in
High SchoolSpring Hill
Want to See More Listings in the Area?
Brokerage: Keller Williams Realty Partners Inc.