16972 S Hunter Street
About this property
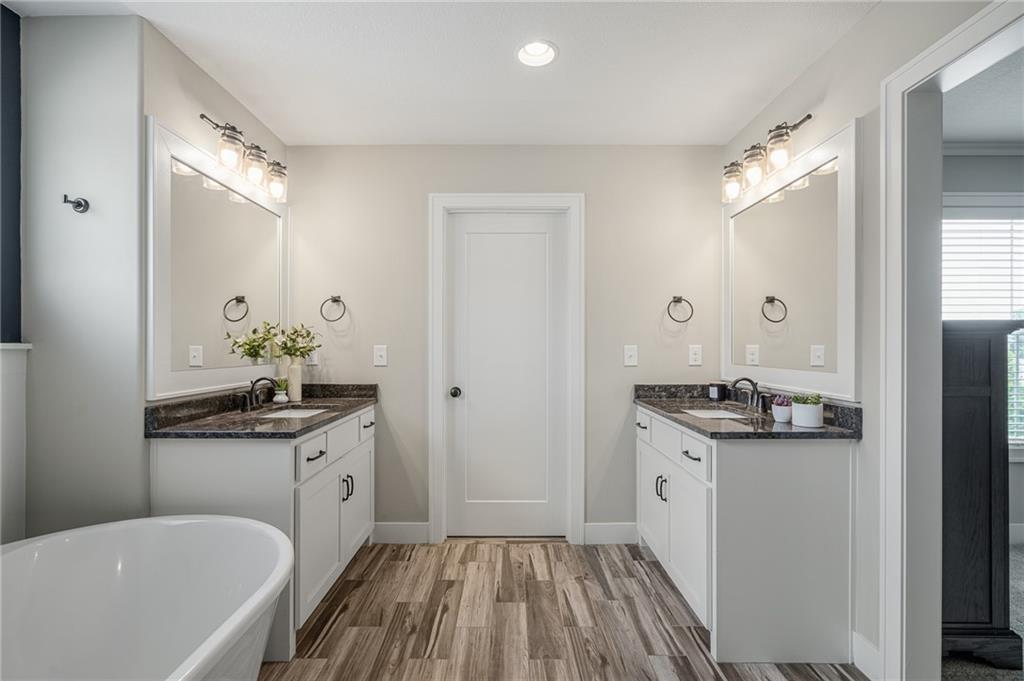
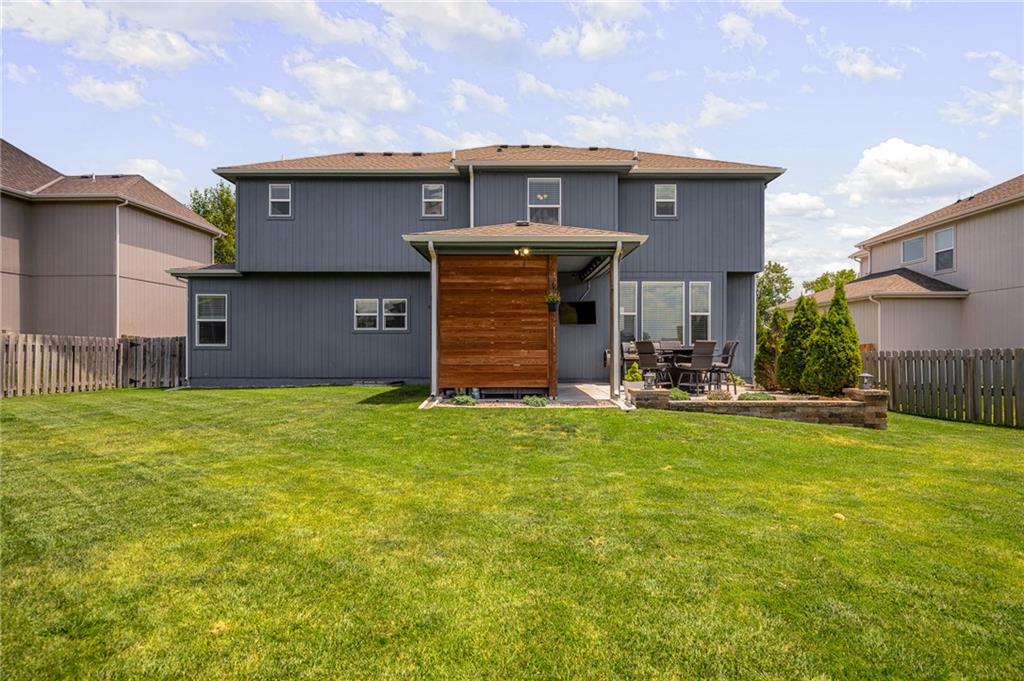
Why wait months to build when this BETTER-THAN-NEW 6 BEDROOM, 6 FULL BATH home is move-in ready & loaded with upgrades that can't be replicated anywhere close to this price today? This gem offers so much space, flexibility & designer detail for the price! This open-concept floor plan showcases exceptional craftsmanship with custom trimmed accent walls, bullnosed corners, designer ceiling treatments, wainscoting & quality finishes throughout. The inviting Great Room features built-ins flanking the fireplace & opens to a stunning Kitchen with an oversized island, abundant cabinetry, walk-in pantry with custom face-framed shelving & exceptional storage. A main-level bedroom with a walk-in closet & full bath is ideal for guests, multi-generational living or a private home office. Upstairs, retreat to the luxurious primary suite featuring a freestanding soaking tub, BIG walk in shower with dual-heads & an impressive walk-in closet. The spacious secondary bedrooms are great sized, with ceiling fans & offer generous closets, direct bath access & room to grow, while bedroom-level laundry makes everyday living easy. The finished lower level is an entertainer's dream with a custom bar, expansive recreation room featuring dimmable lighting & 7.1 surround soundperfect for movie nights, watching the big game or hosting friends. A private 6th bedroom & 6th full bath complete the space. Outside, enjoy the expanded patio with privacy screen, fenced backyard, irrigation system, professional landscaping & striking exterior accent lighting. This home also comes with a $10K BUYER BONUS that can be used for closing costs or rate buy-down! Located in desirable Heather Ridge Estates with a neighborhood pool, playground & walking trails, plus award-winning Spring Hill Schools: Timber Sage Elementary, Woodland Spring Middle & Spring Hill High School. Skip the construction timeline, upgrade costs & punch liststhis exceptional 6 bedroom, 6 bath home already has it all.
About this property
Why wait months to build when this BETTER-THAN-NEW 6 BEDROOM, 6 FULL BATH home is move-in ready & loaded with upgrades that can't be replicated anywhere close to this price today? This gem offers so much space, flexibility & designer detail for the price! This open-concept floor plan showcases exceptional craftsmanship with custom trimmed accent walls, bullnosed corners, designer ceiling treatments, wainscoting & quality finishes throughout. The inviting Great Room features built-ins flanking the fireplace & opens to a stunning Kitchen with an oversized island, abundant cabinetry, walk-in pantry with custom face-framed shelving & exceptional storage. A main-level bedroom with a walk-in closet & full bath is ideal for guests, multi-generational living or a private home office. Upstairs, retreat to the luxurious primary suite featuring a freestanding soaking tub, BIG walk in shower with dual-heads & an impressive walk-in closet. The spacious secondary bedrooms are great sized, with ceiling fans & offer generous closets, direct bath access & room to grow, while bedroom-level laundry makes everyday living easy. The finished lower level is an entertainer's dream with a custom bar, expansive recreation room featuring dimmable lighting & 7.1 surround soundperfect for movie nights, watching the big game or hosting friends. A private 6th bedroom & 6th full bath complete the space. Outside, enjoy the expanded patio with privacy screen, fenced backyard, irrigation system, professional landscaping & striking exterior accent lighting. This home also comes with a $10K BUYER BONUS that can be used for closing costs or rate buy-down! Located in desirable Heather Ridge Estates with a neighborhood pool, playground & walking trails, plus award-winning Spring Hill Schools: Timber Sage Elementary, Woodland Spring Middle & Spring Hill High School. Skip the construction timeline, upgrade costs & punch liststhis exceptional 6 bedroom, 6 bath home already has it all.
Features and Additional Information
Baths
Presented By Coldwell Banker Distinctive Properties Bozeman



Area Information
335 N=135th;S=167th;E=Pflumm;W=Moonlight Rd | Johnson, KS County | Heather Ridge Estates
Schools in the Area
-
turned_in
Elementary SchoolTimber Sage
-
turned_in
Middle SchoolWoodland Spring
-
turned_in
High SchoolSpring Hill
Want to See More Listings in the Area?
Brokerage: Compass Realty Group