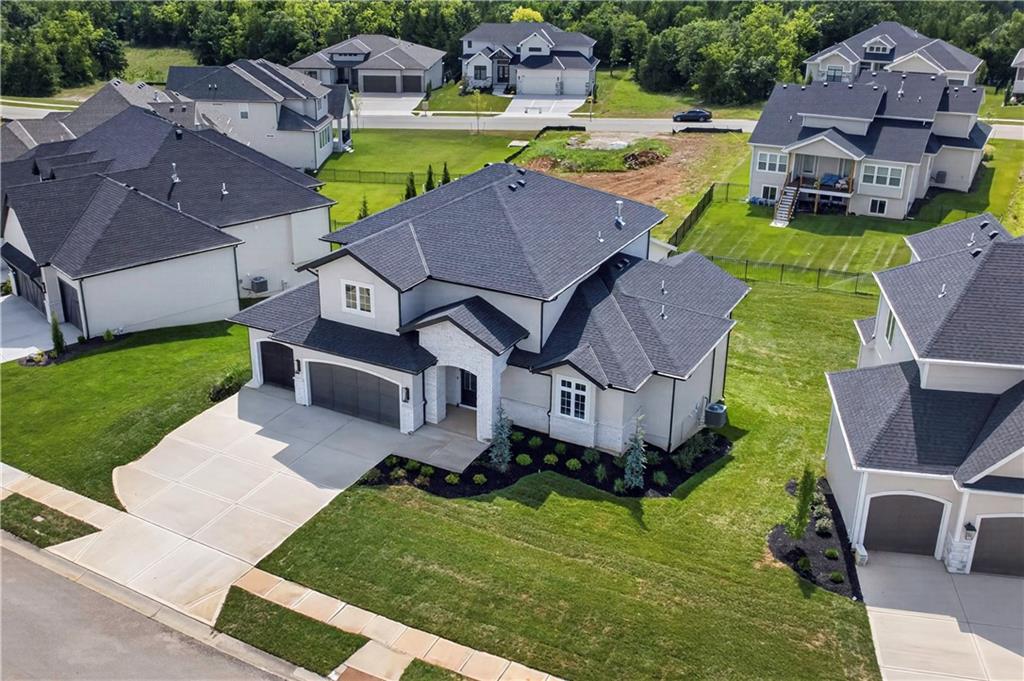
16928 Futura Street
About this property
Builder says bring us an offer!!! Come home to elevated living with the stunning Ashton 1.5 story floor plan, a brand new construction masterpiece by SunWest Residential. Perfectly positioned on a premium walkout lot, this home blends luxury, comfort, and entertainer-worthy spaces into one unforgettable package. From the moment you enter, the soaring two-story great room creates a dramatic first impression filled with natural light and architectural elegance. The thoughtfully designed layout offers seamless indoor and outdoor living with both a covered deck and a covered patio, making game days, summer nights, and quiet mornings equally spectacular. The main level primary suite is a true retreat featuring a spa inspired bath with dual vanities, designer finishes and an expansive walk-in closet with laundry. A private study or office provides the ideal work-from-home setup or a quiet flex space. At the heart of the home, the chef's kitchen is complimented by an impressive butlers pantry complete with it's own sink, microwave, and oven creating the ultimate prep and entertaining zone worthy of a culinary command center. Upstairs, three generously sized bedrooms with walk-in closets, offering comfort and privacy for family or guests. A convenient second-level laundry room adds everyday ease to this exceptionally functional floor plan. This Berkshire plan delivers the perfect blend of luxury finishes, thoughtful design, and move-in-ready convenience of one of the community's most desirable walkout settings. WILSHIRE HILLS IS ASHNER DEVELOPMENT'S NEWEST BLUE VALLEY NEIGHBORHOOD. BEAUTIFUL WINDING ENTRY LEADS TO SECLUDED, WOODED CUL DE SACS. AMENITIES WITH POOL, SLIDE, KIDS POOL, PLAY AREA AND PICKLEBALL COURT.
About this property
Builder says bring us an offer!!! Come home to elevated living with the stunning Ashton 1.5 story floor plan, a brand new construction masterpiece by SunWest Residential. Perfectly positioned on a premium walkout lot, this home blends luxury, comfort, and entertainer-worthy spaces into one unforgettable package. From the moment you enter, the soaring two-story great room creates a dramatic first impression filled with natural light and architectural elegance. The thoughtfully designed layout offers seamless indoor and outdoor living with both a covered deck and a covered patio, making game days, summer nights, and quiet mornings equally spectacular. The main level primary suite is a true retreat featuring a spa inspired bath with dual vanities, designer finishes and an expansive walk-in closet with laundry. A private study or office provides the ideal work-from-home setup or a quiet flex space. At the heart of the home, the chef's kitchen is complimented by an impressive butlers pantry complete with it's own sink, microwave, and oven creating the ultimate prep and entertaining zone worthy of a culinary command center. Upstairs, three generously sized bedrooms with walk-in closets, offering comfort and privacy for family or guests. A convenient second-level laundry room adds everyday ease to this exceptionally functional floor plan. This Berkshire plan delivers the perfect blend of luxury finishes, thoughtful design, and move-in-ready convenience of one of the community's most desirable walkout settings. WILSHIRE HILLS IS ASHNER DEVELOPMENT'S NEWEST BLUE VALLEY NEIGHBORHOOD. BEAUTIFUL WINDING ENTRY LEADS TO SECLUDED, WOODED CUL DE SACS. AMENITIES WITH POOL, SLIDE, KIDS POOL, PLAY AREA AND PICKLEBALL COURT.
Features and Additional Information
Baths
Presented By Coldwell Banker Distinctive Properties Bozeman



Area Information
345 N=135th;S=Co Ln;E=State Ln;W=Pflumm | Johnson, KS County | Wilshire Hills
Schools in the Area
-
turned_in
Elementary SchoolWolf Springs
-
turned_in
Middle SchoolAubry Bend
-
turned_in
High SchoolBlue Valley Southwest
Want to See More Listings in the Area?
Brokerage: ReeceNichols - Leawood