15306 W 121st Terrace
About this property
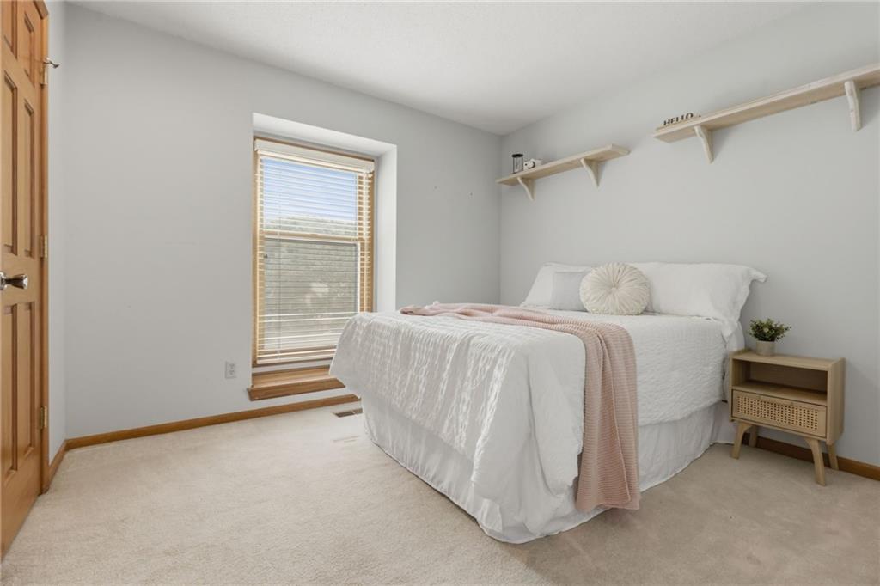
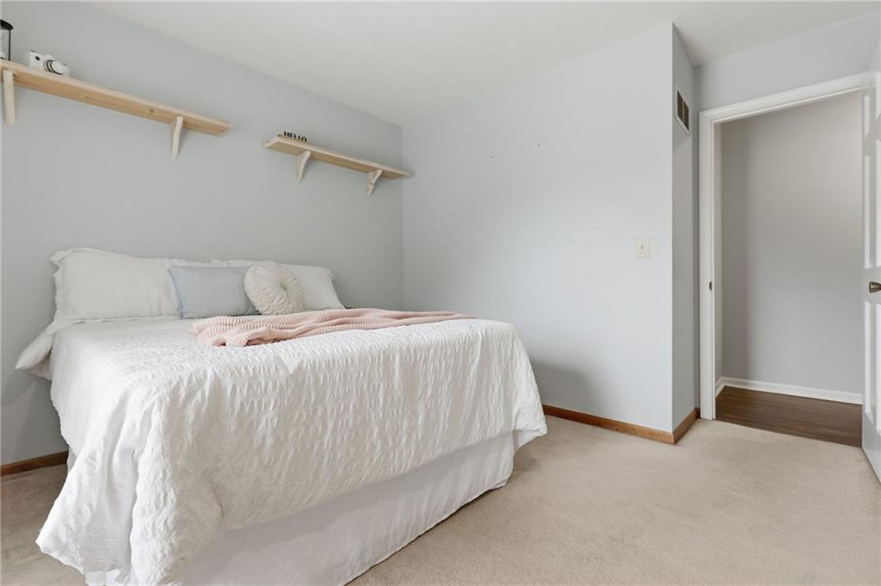
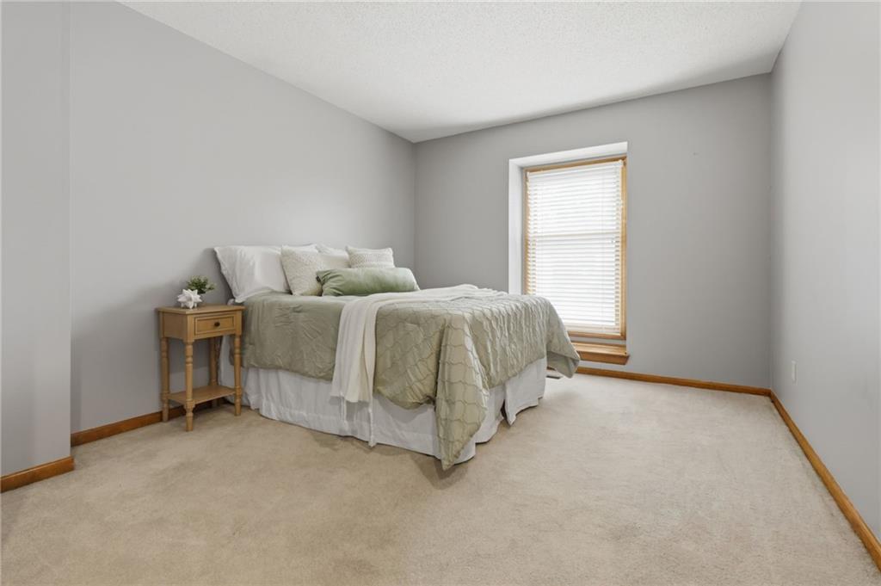
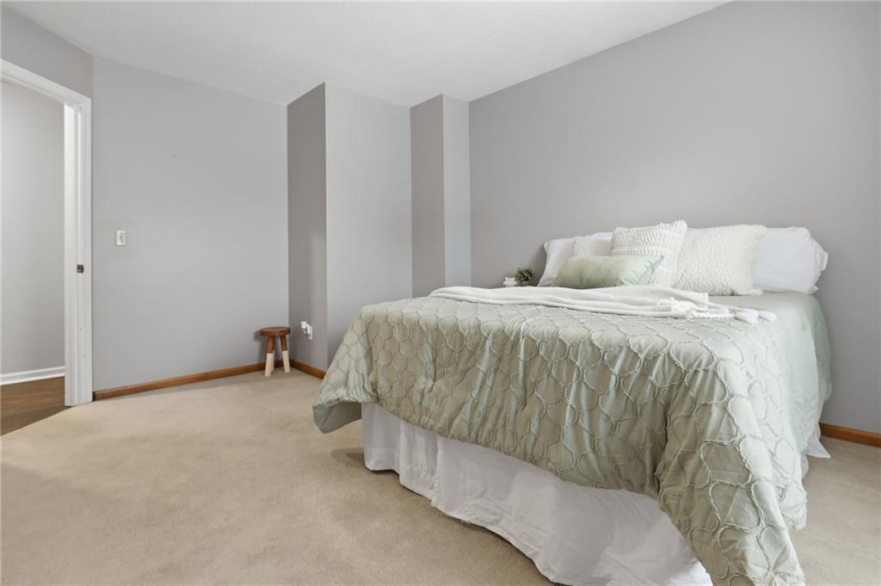
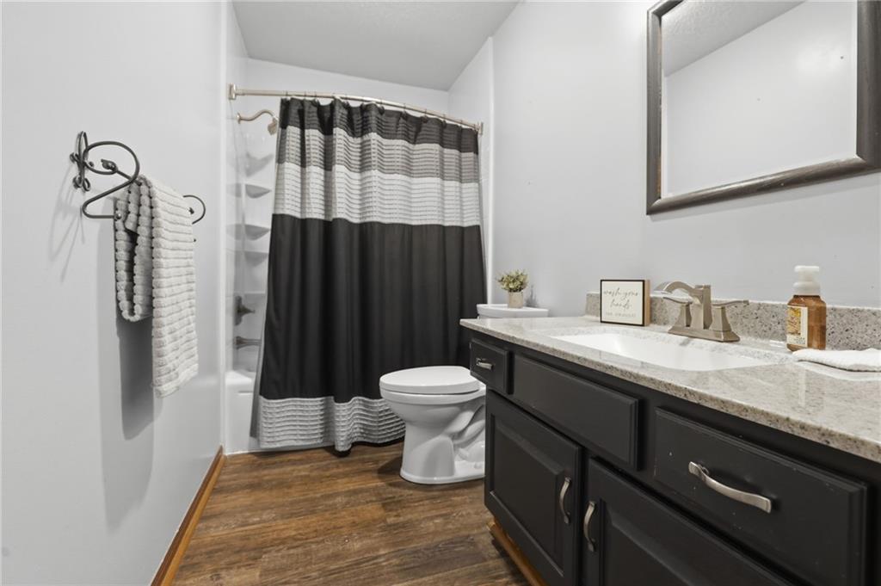
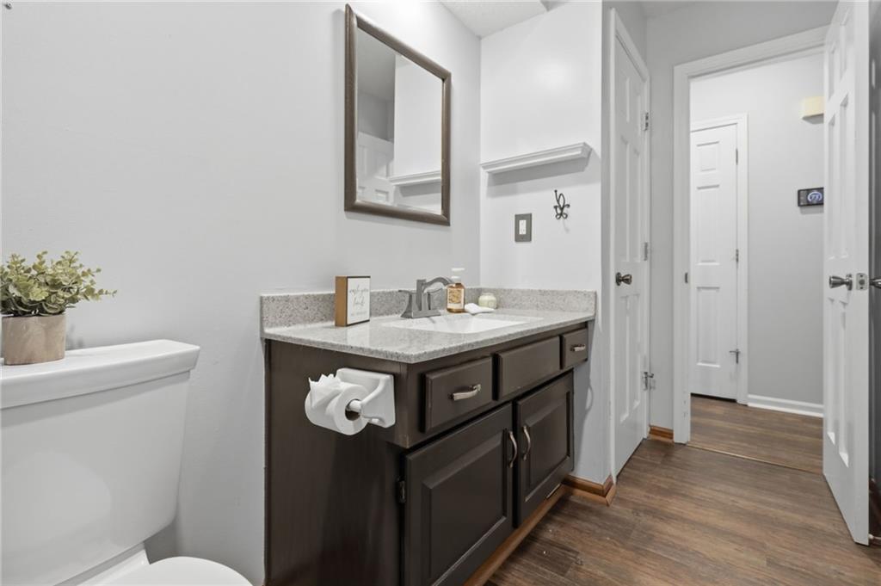
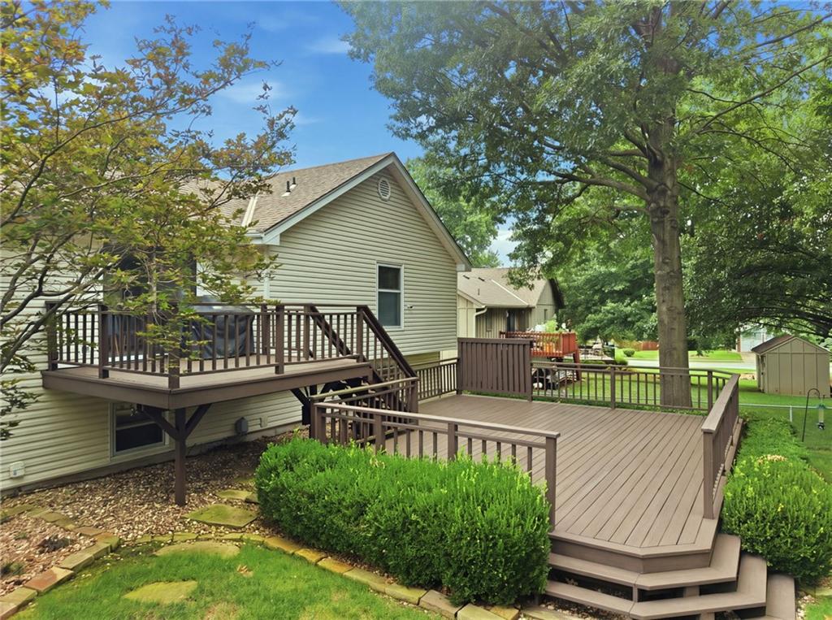
Welcome to 15306 W 121st Terrace! This is a 4-bedroom, 2.5-bath front-to-back split with NO HOA, in a convenient spot close to shopping and restaurants. The main living area has a gas fireplace and a great amount of space to work with. The kitchen has a pantry, and the refrigerator, stove, and dishwasher all stay. The fridge and dishwasher were replaced in 2025, and the stove in 2023. The primary bedroom is very spacious with a walk-in closet and ensuite bathroom. Both bathrooms had new showers/tub installed in 2020 that come with a lifetime transferable warranty. They also had LVP installed in 2020. Downstairs, the basement is finished and works well as a second living space. The downstairs family room has built-in shelving, and the TV and surround sound speakers will stay. There is a fourth bedroom and half bath in the basement as well. This home also sub-basement that you can use for storage or a workshop, plus a radon mitigation system already installed. The backyard is fully fenced and has a large deck and patio that give you a lot of usable outdoor space for grilling, hanging out, or hosting. There's also a sprinkler system for the lawn and landscaping. Where this home really stands out is the maintenance on the important stuff. The HVAC has been serviced twice a year, every year. The A/C was replaced in 2020, water heater in 2022, furnace in 2014, gutter guards added in 2020, a whole-home surge protector was installed in 2018, and the garage door opener was recently replaced. They've also kept up with quarterly pest treatments and handled repairs as they came up. The big-ticket systems and mechanicals have been taken care of, which is what really matters for peace of mind. Schedule a showing to see if this home is what you are looking for!
About this property
Welcome to 15306 W 121st Terrace! This is a 4-bedroom, 2.5-bath front-to-back split with NO HOA, in a convenient spot close to shopping and restaurants. The main living area has a gas fireplace and a great amount of space to work with. The kitchen has a pantry, and the refrigerator, stove, and dishwasher all stay. The fridge and dishwasher were replaced in 2025, and the stove in 2023. The primary bedroom is very spacious with a walk-in closet and ensuite bathroom. Both bathrooms had new showers/tub installed in 2020 that come with a lifetime transferable warranty. They also had LVP installed in 2020. Downstairs, the basement is finished and works well as a second living space. The downstairs family room has built-in shelving, and the TV and surround sound speakers will stay. There is a fourth bedroom and half bath in the basement as well. This home also sub-basement that you can use for storage or a workshop, plus a radon mitigation system already installed. The backyard is fully fenced and has a large deck and patio that give you a lot of usable outdoor space for grilling, hanging out, or hosting. There's also a sprinkler system for the lawn and landscaping. Where this home really stands out is the maintenance on the important stuff. The HVAC has been serviced twice a year, every year. The A/C was replaced in 2020, water heater in 2022, furnace in 2014, gutter guards added in 2020, a whole-home surge protector was installed in 2018, and the garage door opener was recently replaced. They've also kept up with quarterly pest treatments and handled repairs as they came up. The big-ticket systems and mechanicals have been taken care of, which is what really matters for peace of mind. Schedule a showing to see if this home is what you are looking for!
Features and Additional Information
Baths
Presented By Coldwell Banker Distinctive Properties Bozeman



Area Information
330 N=I 435;S=135th;E=Pflumm;W=Moonlight Rd | Johnson, KS County | Foxridge
Schools in the Area
-
turned_in
Elementary School
-
turned_in
Middle School
-
turned_in
High School
Want to See More Listings in the Area?
Brokerage: ReeceNichols - Lees Summit