1528 Ne Park Springs Terrace
About this property
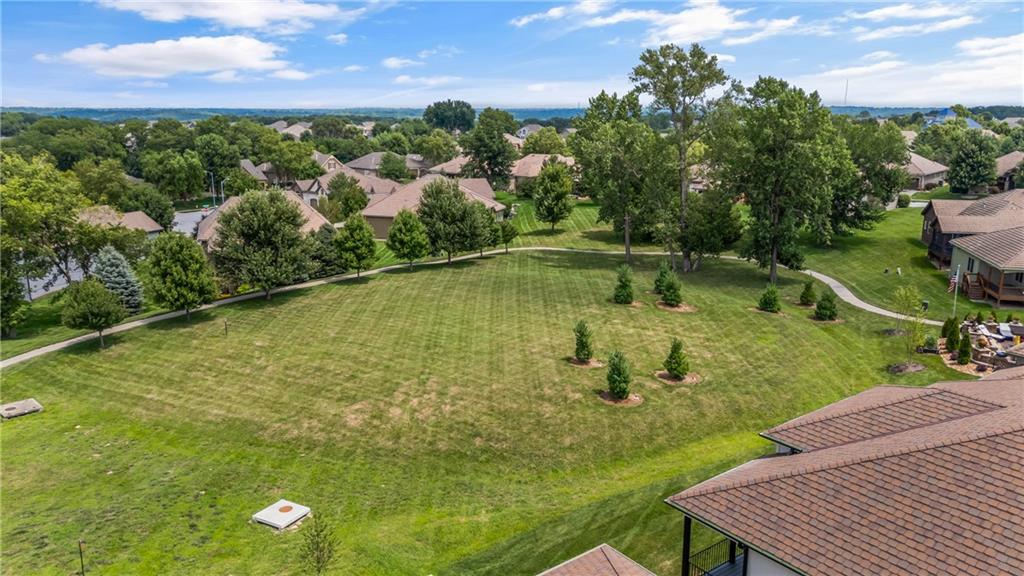
Welcome to "The Aspen" by Monticello Homes a beautifully designed reverse perfectly placed overlooking green space. The open floor plan offers spacious living & modern amenities. 3 generously sized bds, including a main level primary suite with a large walk in closet. The primary bth features double vanity, large walk in shower & separate free standing soaking tub. An additional bedroom or office is also conveniently located on the main floor The kitchen is a chef's dream! A large island invites conversation, making it an ideal gathering space. A separate walk in pantry/prep area keeps the mess out of sight while you entertain. The Dining Room & Great Room feature a wall of windows, flooding the space with natural light. A stunning fireplace stretches from floor to ceiling, creating a grand focal point. Floating shelves add a touch of sophistication. Step outside from the dinning area to a low-maintenance composite deck, ideal for relaxing, hosting gatherings, or just enjoying the view of green space. We round out the lower level with a spacious 3rd bedroom w/ private bathroom perfect for guests or family members. A versatile rec room is ideal for a home theater, playroom/gameroom, or fitness area. The wet bar adds a touch of luxury & makes entertaining a breeze. All of this on a walk-out lot, seamlessly connecting indoor and outdoor spaces. This home truly offers the best of both worlds-a stylish main level & a lower level designed for relaxation and entertainment. Upgraded finishes throughout ensure a luxurious living experience. Don't forget the 3-car garage-perfect for your vehicles, while lawn care & snow removal are handled for you! This maintenance-provided community takes care of the heavy lifting for you! Other amenities include access to 3 pools, fitness center, walking trails, tennis/pickleball court, and more!
About this property
Welcome to "The Aspen" by Monticello Homes a beautifully designed reverse perfectly placed overlooking green space. The open floor plan offers spacious living & modern amenities. 3 generously sized bds, including a main level primary suite with a large walk in closet. The primary bth features double vanity, large walk in shower & separate free standing soaking tub. An additional bedroom or office is also conveniently located on the main floor The kitchen is a chef's dream! A large island invites conversation, making it an ideal gathering space. A separate walk in pantry/prep area keeps the mess out of sight while you entertain. The Dining Room & Great Room feature a wall of windows, flooding the space with natural light. A stunning fireplace stretches from floor to ceiling, creating a grand focal point. Floating shelves add a touch of sophistication. Step outside from the dinning area to a low-maintenance composite deck, ideal for relaxing, hosting gatherings, or just enjoying the view of green space. We round out the lower level with a spacious 3rd bedroom w/ private bathroom perfect for guests or family members. A versatile rec room is ideal for a home theater, playroom/gameroom, or fitness area. The wet bar adds a touch of luxury & makes entertaining a breeze. All of this on a walk-out lot, seamlessly connecting indoor and outdoor spaces. This home truly offers the best of both worlds-a stylish main level & a lower level designed for relaxation and entertainment. Upgraded finishes throughout ensure a luxurious living experience. Don't forget the 3-car garage-perfect for your vehicles, while lawn care & snow removal are handled for you! This maintenance-provided community takes care of the heavy lifting for you! Other amenities include access to 3 pools, fitness center, walking trails, tennis/pickleball court, and more!
Features and Additional Information
Baths
Presented By Coldwell Banker Distinctive Properties Bozeman



Area Information
204 Lee's Summit Area | Jackson County | Park Ridge Manor
Schools in the Area
-
turned_in
Elementary SchoolChapel Lakes
-
turned_in
Middle SchoolDelta Woods
-
turned_in
High SchoolBlue Springs South
Want to See More Listings in the Area?
Brokerage: CEAH Realtors