14911 Birch Street
About this property
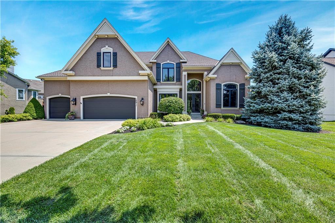
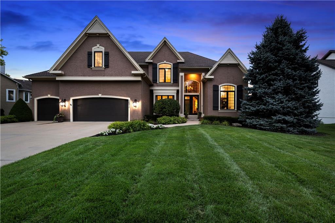
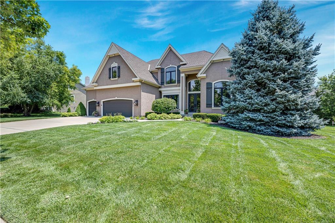
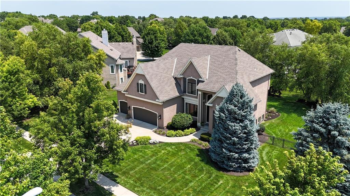
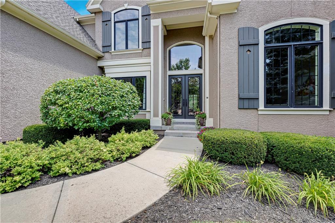
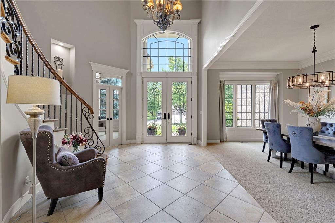
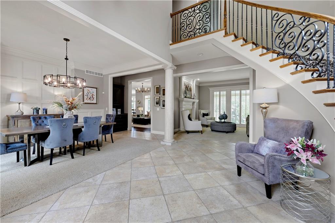
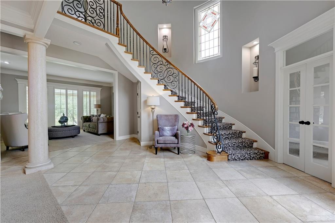
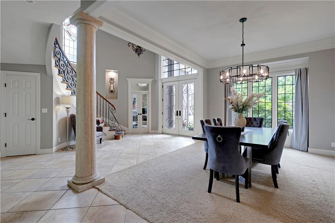
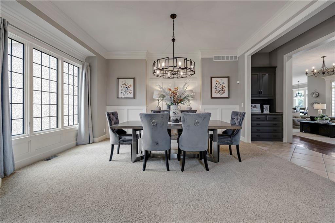
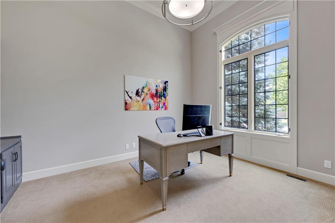
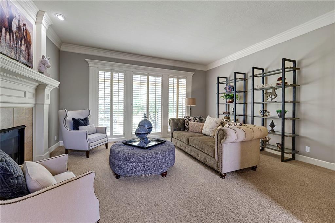
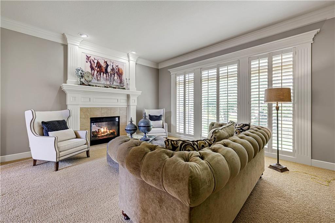
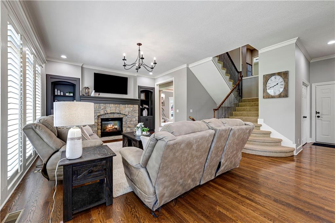
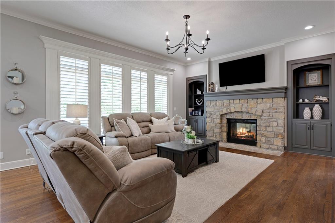
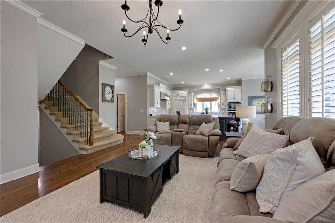
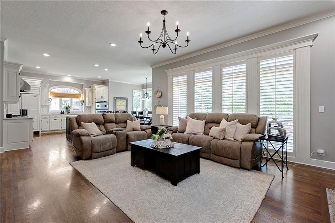
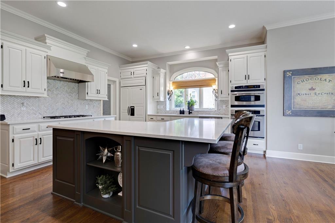
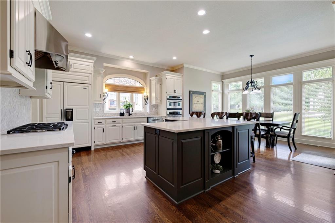
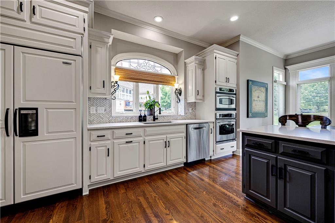
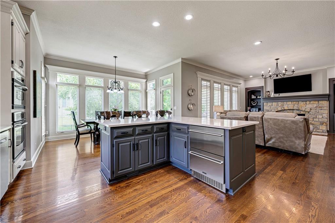
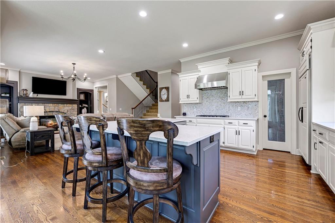
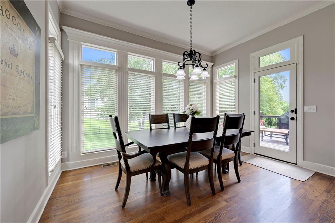
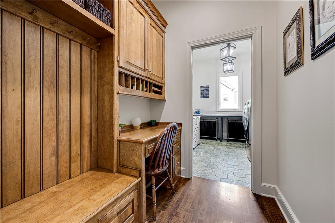
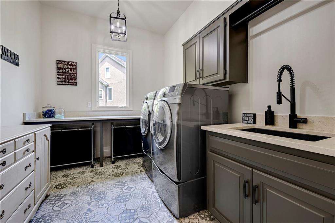
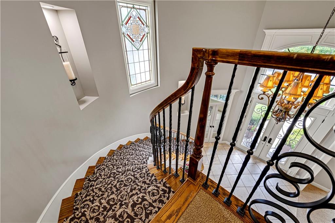
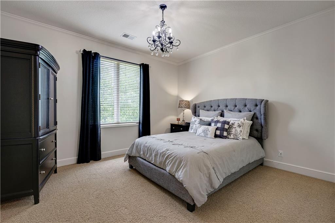
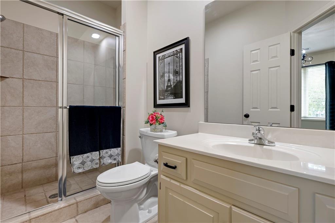
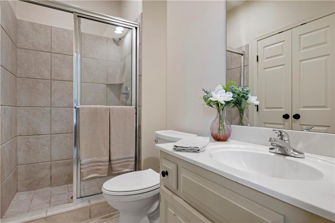
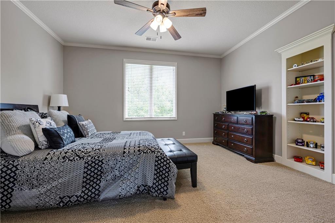
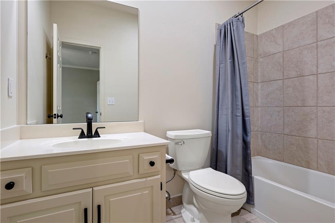
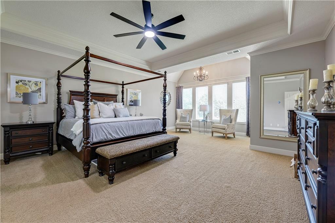
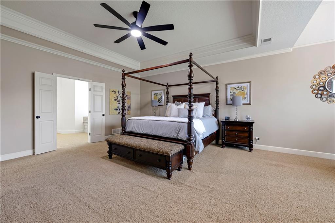
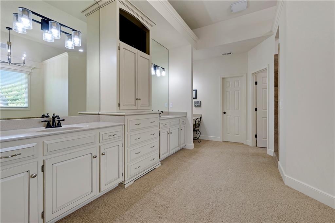
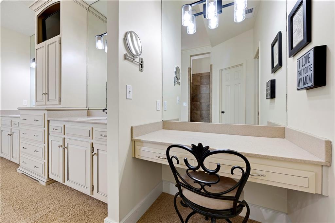
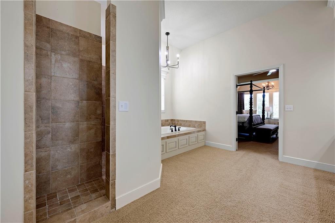
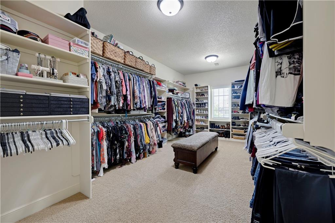
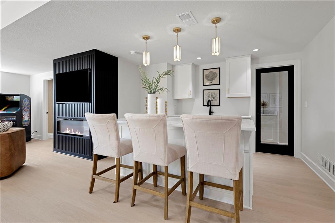
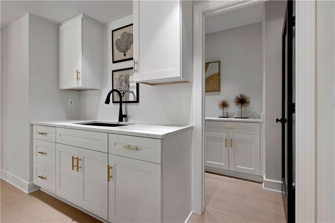
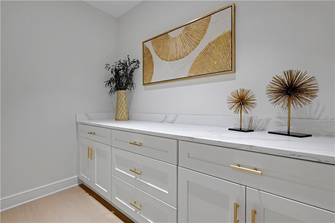
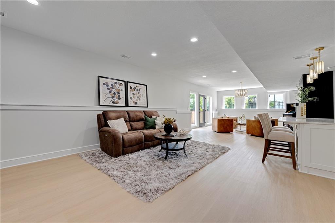
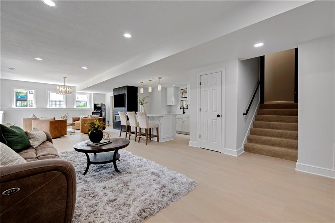
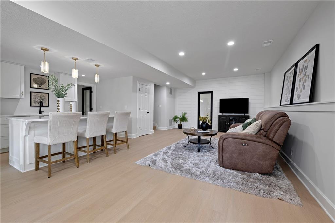
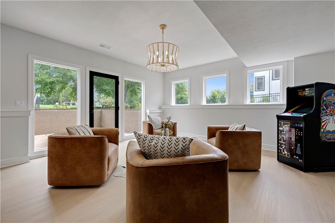
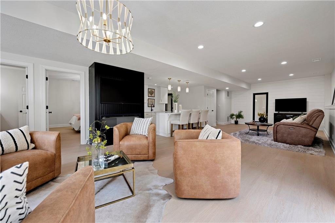
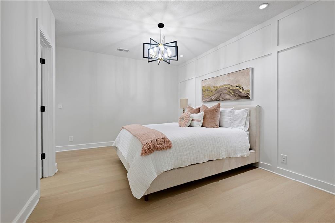
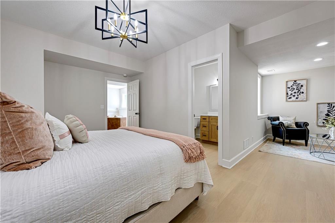
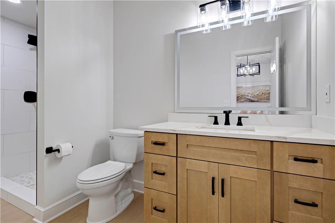
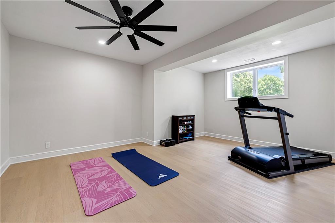
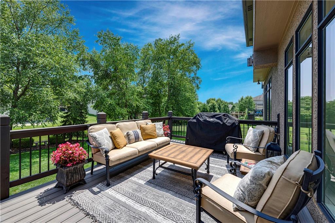
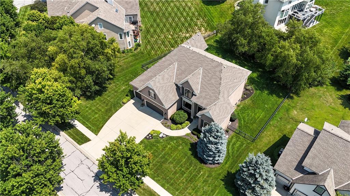
Built by renowned Lambie-Geer, this highly sought-after Wellington plan has been beautifully updated and offers the perfect blend of timeless design, luxury finishes, and exceptional functionality. The main level showcases a stunning remodeled kitchen featuring new quartz countertops, tile backsplash high-end stainless steel appliances, a Sub-Zero refrigerator, updated lighting fixtures, and an open layout designed for both everyday living and entertaining. The dining room features updated lighting and stylish wainscoting. You'll also find an updated home office, a beautifully renovated half bath, and a remodeled laundry/mudroom conveniently located just off the garage. Upstairs, the spacious primary suite with sitting area is a true retreat with an updated spa-inspired shower, and a massive walk-in closet. Three additional oversized bedrooms each feature their own private bathroom and walk-in closet, providing comfort and privacy for family and guests alike. The newly finished walkout basement adds approximately 1,300 square feet of exceptional living space and is filled with natural daylight. Designed with entertaining in mind, it includes a stylish bar and prep kitchen, a spacious recreation area, fireplace, a full bathroom, a fifth ensuite bedroom with sitting area plus an additional bedroom/flex room currently used as a home gym a multi-functional lower level perfect for entertaining or relaxing with family, friends and guests. Additional highlights include a fenced, beautifully landscaped 1/3 acre cul-de-sac lot, composite deck, plantation shutters throughout, quality craftsmanship, and meticulous maintenance inside and out. With countless updates, luxurious finishes, and thoughtfully designed spaces throughout, this move-in-ready home is truly one of a kind. From the impressive renovations to the high-end appliances and beautifully finished walkout lower level, you'll appreciate the attention to detail in every room.
About this property
Built by renowned Lambie-Geer, this highly sought-after Wellington plan has been beautifully updated and offers the perfect blend of timeless design, luxury finishes, and exceptional functionality. The main level showcases a stunning remodeled kitchen featuring new quartz countertops, tile backsplash high-end stainless steel appliances, a Sub-Zero refrigerator, updated lighting fixtures, and an open layout designed for both everyday living and entertaining. The dining room features updated lighting and stylish wainscoting. You'll also find an updated home office, a beautifully renovated half bath, and a remodeled laundry/mudroom conveniently located just off the garage. Upstairs, the spacious primary suite with sitting area is a true retreat with an updated spa-inspired shower, and a massive walk-in closet. Three additional oversized bedrooms each feature their own private bathroom and walk-in closet, providing comfort and privacy for family and guests alike. The newly finished walkout basement adds approximately 1,300 square feet of exceptional living space and is filled with natural daylight. Designed with entertaining in mind, it includes a stylish bar and prep kitchen, a spacious recreation area, fireplace, a full bathroom, a fifth ensuite bedroom with sitting area plus an additional bedroom/flex room currently used as a home gym a multi-functional lower level perfect for entertaining or relaxing with family, friends and guests. Additional highlights include a fenced, beautifully landscaped 1/3 acre cul-de-sac lot, composite deck, plantation shutters throughout, quality craftsmanship, and meticulous maintenance inside and out. With countless updates, luxurious finishes, and thoughtfully designed spaces throughout, this move-in-ready home is truly one of a kind. From the impressive renovations to the high-end appliances and beautifully finished walkout lower level, you'll appreciate the attention to detail in every room.
Features and Additional Information
Baths
Presented By Coldwell Banker Distinctive Properties Bozeman



Area Information
345 N=135th;S=Co Ln;E=State Ln;W=Pflumm | Johnson, KS County | Whitehorse
Schools in the Area
-
turned_in
Elementary SchoolSunrise Point
-
turned_in
Middle SchoolPrairie Star
-
turned_in
High SchoolBlue Valley
Want to See More Listings in the Area?
Brokerage: Compass Realty Group