14805 Slater Street
About this property
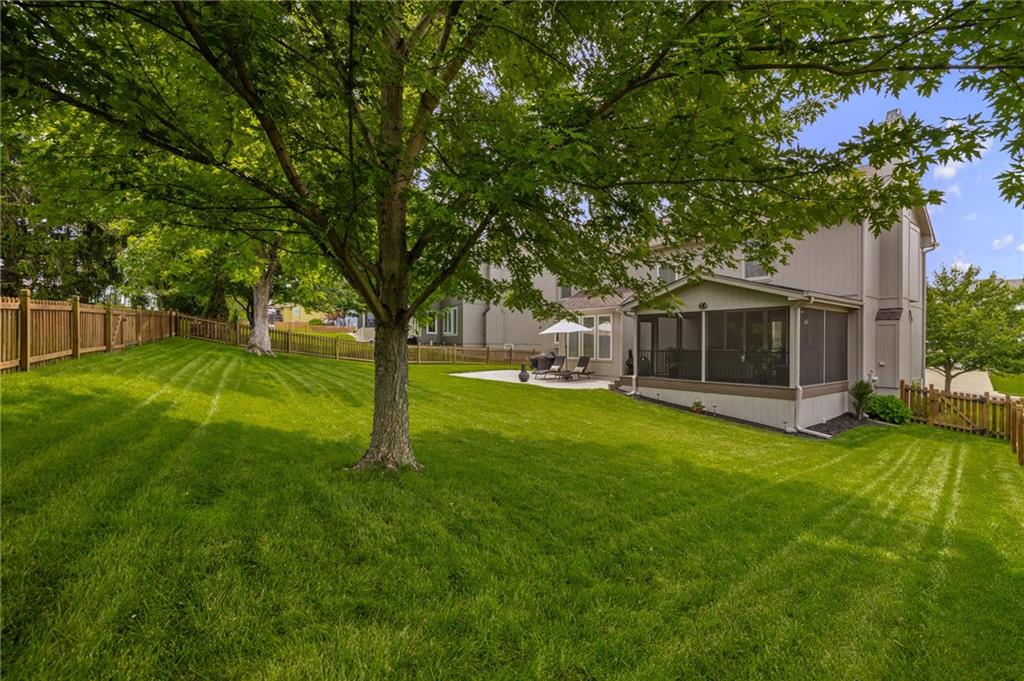
Stunning, meticulously maintained Wellington Park home offered by its original owners. Situated in the highly desirable Blue Valley school district, this two-story residence blends thoughtful updates with timeless comfort, featuring fresh interior and exterior paint, a 4.5-year-old roof, 4.5-year-old water heater, and newer blinds throughout. The main level welcomes you with a light-filled foyer flanked by versatile formal rooms perfect for a home office, sitting room, or dining. The hallway flows into a spacious family room with a cozy fireplace and sliding glass doors that open to the home's show-stopping features: a spectacular screened-in porch that extends to a large stamped, stained concrete patio for effortless indoor-outdoor living and entertaining. The kitchen is equipped with granite countertops, an island, a dining area, alongside a main-floor bath and a practical mudroom off the 3-car garage. Upstairs, the primary suite serves as a private retreat with an ensuite bath and expansive walk-in closet. Three additional bedrooms reside on the second floor, two sharing a bath and one featuring a private ensuite, all outfitted with durable tile flooring that also extends through the upstairs laundry room. The partially finished basement adds incredible versatility with a full bath, a bonus non-conforming bedroom, and abundant storage space. Outside, enjoy a fully fenced backyard and unparalleled community amenities just steps from your front door, including two pools, tennis and pickleball courts, walking trails, a rentable clubhouse, a playground, a public library, and a neighborhood elementary school. A true community lifestyle awaitsschedule your showing today!
About this property
Stunning, meticulously maintained Wellington Park home offered by its original owners. Situated in the highly desirable Blue Valley school district, this two-story residence blends thoughtful updates with timeless comfort, featuring fresh interior and exterior paint, a 4.5-year-old roof, 4.5-year-old water heater, and newer blinds throughout. The main level welcomes you with a light-filled foyer flanked by versatile formal rooms perfect for a home office, sitting room, or dining. The hallway flows into a spacious family room with a cozy fireplace and sliding glass doors that open to the home's show-stopping features: a spectacular screened-in porch that extends to a large stamped, stained concrete patio for effortless indoor-outdoor living and entertaining. The kitchen is equipped with granite countertops, an island, a dining area, alongside a main-floor bath and a practical mudroom off the 3-car garage. Upstairs, the primary suite serves as a private retreat with an ensuite bath and expansive walk-in closet. Three additional bedrooms reside on the second floor, two sharing a bath and one featuring a private ensuite, all outfitted with durable tile flooring that also extends through the upstairs laundry room. The partially finished basement adds incredible versatility with a full bath, a bonus non-conforming bedroom, and abundant storage space. Outside, enjoy a fully fenced backyard and unparalleled community amenities just steps from your front door, including two pools, tennis and pickleball courts, walking trails, a rentable clubhouse, a playground, a public library, and a neighborhood elementary school. A true community lifestyle awaitsschedule your showing today!
Features and Additional Information
Baths
Presented By Coldwell Banker Distinctive Properties Bozeman



Area Information
345 N=135th;S=Co Ln;E=State Ln;W=Pflumm | Johnson, KS County | Wellington Park Hunters Glen
Schools in the Area
-
turned_in
Elementary SchoolSunset Ridge
-
turned_in
Middle SchoolLakewood
-
turned_in
High SchoolBlue Valley West
Want to See More Listings in the Area?
Brokerage: Compass Realty Group