1475 Park Court
About this property
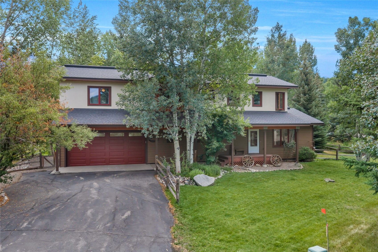
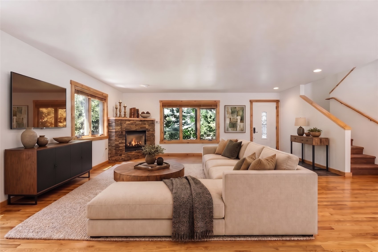
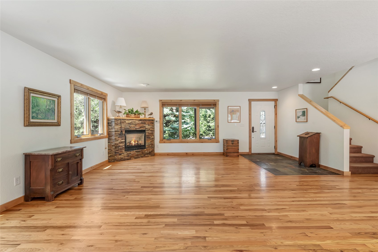
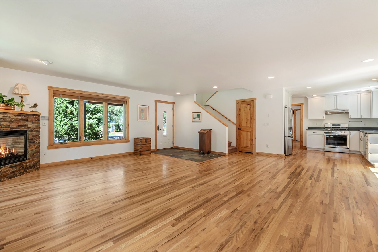
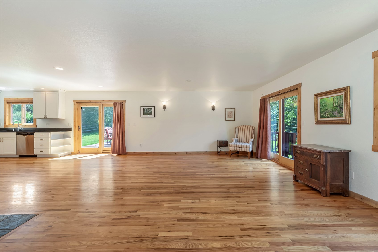
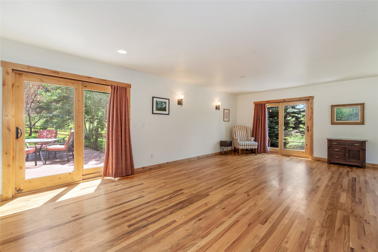
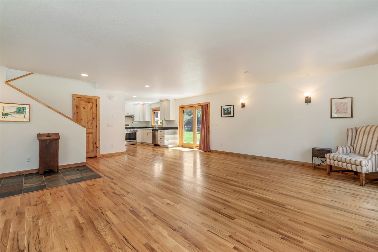
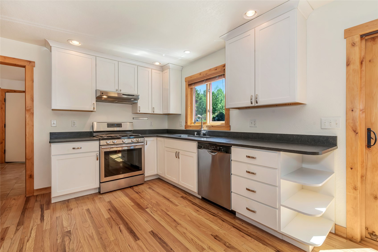
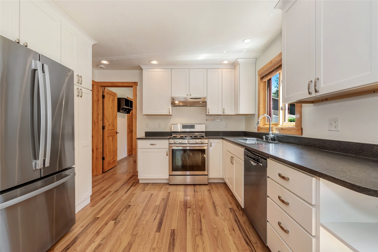
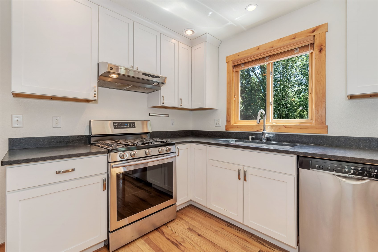
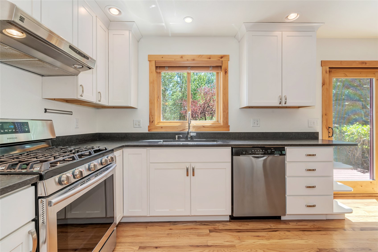
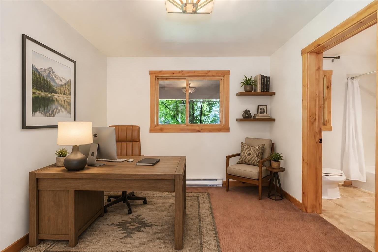
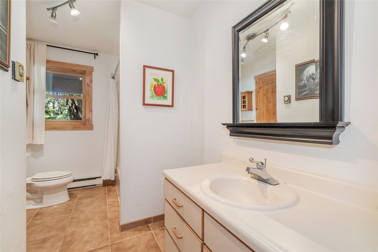
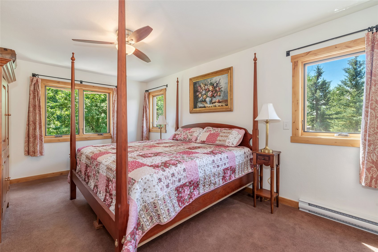
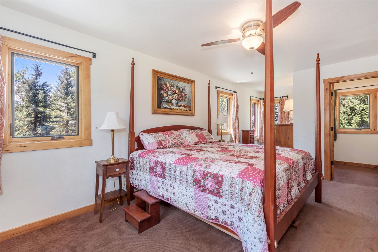
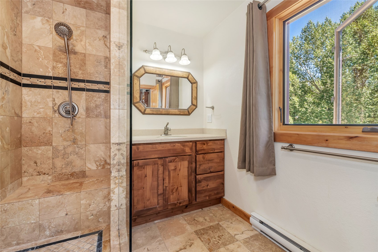
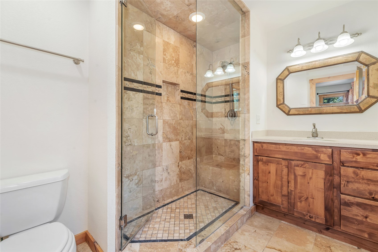
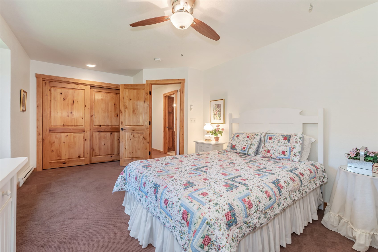
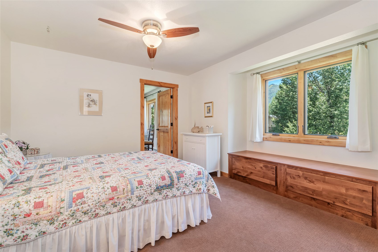
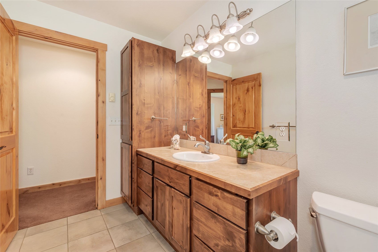
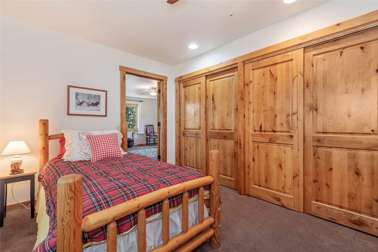
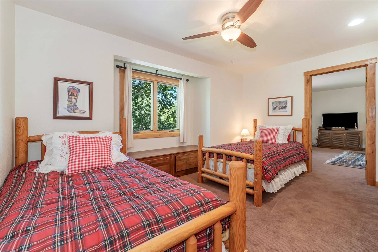
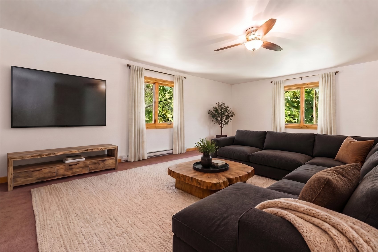
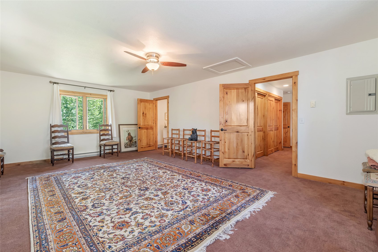
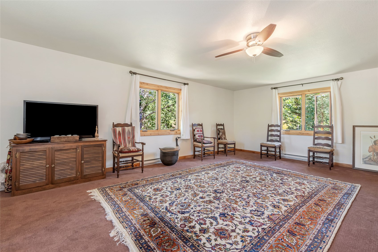
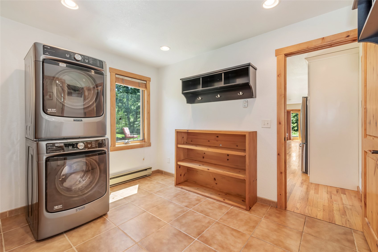
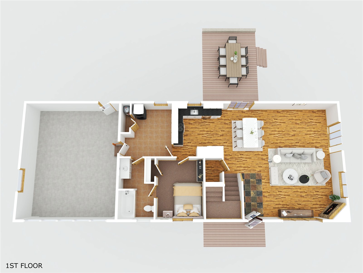
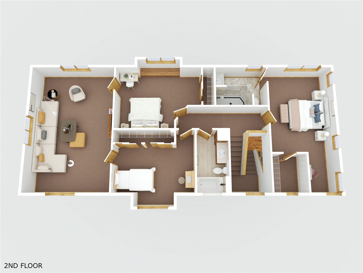
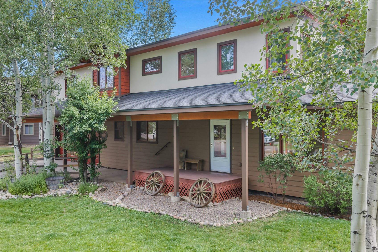
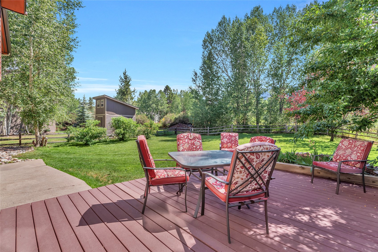
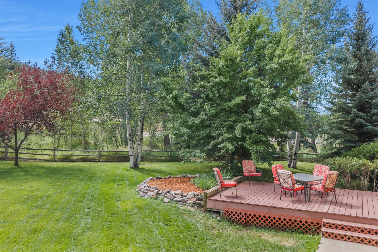
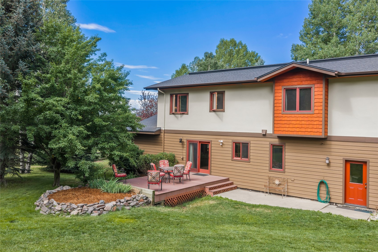
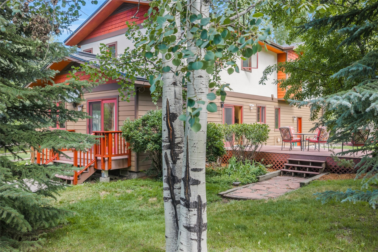
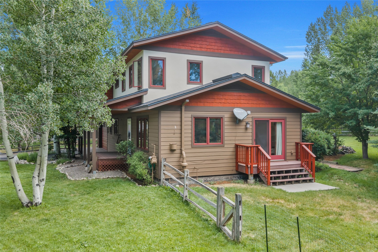
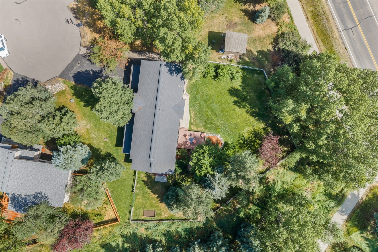
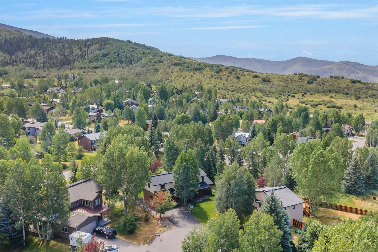
This exceptional home sits at the end of a private cul-de-sac in the heart of the mountain area, just under a mile from the ski resort, adjacent to Whistler Park and the Core Trail. Enter in the front door into the bright and open main living area. The spacious living room has hardwood floors has a lovely gas fireplace to cozy up to on cooler evenings and plenty of room for a dining table with easy access to the kitchen. The kitchen features stainless steel appliances, granite countertops and custom cabinetry. The back deck is the perfect place to dine al fresco and the mature landscaping lends it self to creating your own private outdoor living oasis. The spacious and flat backyard is fully fenced so you can let fido run free in the yard, or you can make a trail out back to Whistler Park and the Core Trail. The primary suite is located on the upper level with a walk-in closet and luxurious private ensuite bathroom. Also on the upper level are two additional bedrooms with a shared bathroom and an oversized fully finished flex space that could be used to your hearts content. There is a fourth bedroom/office/den on the lower level just off the kitchen. Access the garage via a well appointed mudroom with laundry for convenience. The attached garage has plenty of room for two vehicles as well as space to store bicycles, skis and other mountain equipment. The entire interior and exterior of the home was freshly painted earlier this year. This unforgettable property has it all and is conveniently located with easy access to everywhere you want to be. Do not miss your opportunity to make this property home, sweet home.
About this property
This exceptional home sits at the end of a private cul-de-sac in the heart of the mountain area, just under a mile from the ski resort, adjacent to Whistler Park and the Core Trail. Enter in the front door into the bright and open main living area. The spacious living room has hardwood floors has a lovely gas fireplace to cozy up to on cooler evenings and plenty of room for a dining table with easy access to the kitchen. The kitchen features stainless steel appliances, granite countertops and custom cabinetry. The back deck is the perfect place to dine al fresco and the mature landscaping lends it self to creating your own private outdoor living oasis. The spacious and flat backyard is fully fenced so you can let fido run free in the yard, or you can make a trail out back to Whistler Park and the Core Trail. The primary suite is located on the upper level with a walk-in closet and luxurious private ensuite bathroom. Also on the upper level are two additional bedrooms with a shared bathroom and an oversized fully finished flex space that could be used to your hearts content. There is a fourth bedroom/office/den on the lower level just off the kitchen. Access the garage via a well appointed mudroom with laundry for convenience. The attached garage has plenty of room for two vehicles as well as space to store bicycles, skis and other mountain equipment. The entire interior and exterior of the home was freshly painted earlier this year. This unforgettable property has it all and is conveniently located with easy access to everywhere you want to be. Do not miss your opportunity to make this property home, sweet home.
Features and Additional Information
Baths
Presented By Coldwell Banker Distinctive Properties Bozeman



Area Information
Mountain Area | Routt County | WHISTLER MEADOWS SUBD
Schools in the Area
-
turned_in
Elementary School
-
turned_in
Middle School
-
turned_in
High School
Want to See More Listings in the Area?
Brokerage: Compass