1451 Sw 150 Highway
About this property
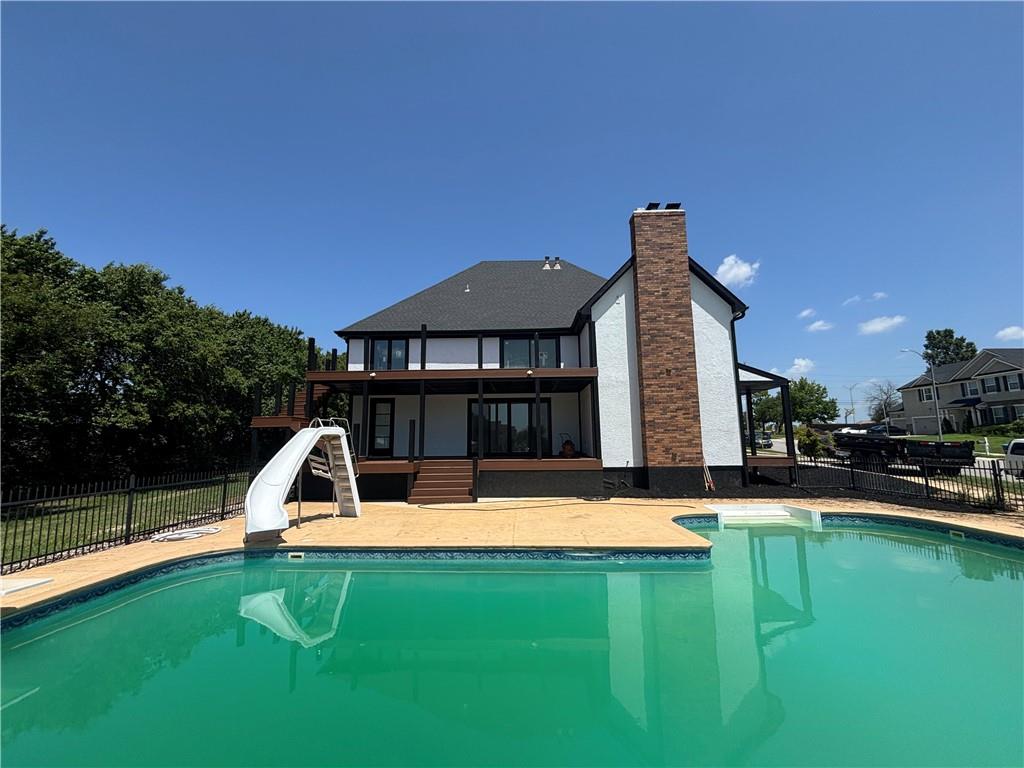
Completely rebuilt from top to bottom, this exceptional home on 2.7 acres offers luxury, functionality, and thoughtfully designed living spaces throughout. Nearly every component of the home is brand new, including the roof, dual HVAC systems, electrical, plumbing, windows, flooring, interior and exterior paint, lighting, porches, balconies, and more. The spacious floor plan features 6 bedrooms and 5 full bathrooms. Five bedrooms are located on the upper level, including the luxurious primary suite with a massive walk-in closet, convenient ensuite laundry, and a spa-inspired bathroom showcasing an impressive 6' x 10' wet room with a stunning black soaking tub. While an upstairs family room provides the perfect space for a playroom, media room, or second living area. The main level is designed for both everyday living and entertaining, offering a dedicated office, formal dining room, expansive living room, and a show-stopping kitchen with wall-to-wall sliding glass doors overlooking the in-ground pool. The oversized pantry serves as a true chef's kitchen, complete with a second set of appliances including two ovens, two refrigerators, and two dishwashers, providing exceptional prep space for hosting family gatherings and large events.The finished basement expands the living space with a large recreation room featuring a wet bar and refrigerator, a theatre room, a sixth bedroom that could also serve as a home gym, a full bathroom, and an additional storage room. Outside, enjoy the privacy of 2.7 acres with an in-ground pool, covered back patio, and a two-story balcony accessible from the primary suite. Car enthusiasts and hobbyists will appreciate the attached 3-car garage in addition to the detached 3-car garage. Conveniently located just off Highway 150, this one-of-a-kind property combines modern luxury, incredible entertaining spaces, and everyday functionality in a beautifully redesigned home that is nearly ready for its new owners.
About this property
Completely rebuilt from top to bottom, this exceptional home on 2.7 acres offers luxury, functionality, and thoughtfully designed living spaces throughout. Nearly every component of the home is brand new, including the roof, dual HVAC systems, electrical, plumbing, windows, flooring, interior and exterior paint, lighting, porches, balconies, and more. The spacious floor plan features 6 bedrooms and 5 full bathrooms. Five bedrooms are located on the upper level, including the luxurious primary suite with a massive walk-in closet, convenient ensuite laundry, and a spa-inspired bathroom showcasing an impressive 6' x 10' wet room with a stunning black soaking tub. While an upstairs family room provides the perfect space for a playroom, media room, or second living area. The main level is designed for both everyday living and entertaining, offering a dedicated office, formal dining room, expansive living room, and a show-stopping kitchen with wall-to-wall sliding glass doors overlooking the in-ground pool. The oversized pantry serves as a true chef's kitchen, complete with a second set of appliances including two ovens, two refrigerators, and two dishwashers, providing exceptional prep space for hosting family gatherings and large events.The finished basement expands the living space with a large recreation room featuring a wet bar and refrigerator, a theatre room, a sixth bedroom that could also serve as a home gym, a full bathroom, and an additional storage room. Outside, enjoy the privacy of 2.7 acres with an in-ground pool, covered back patio, and a two-story balcony accessible from the primary suite. Car enthusiasts and hobbyists will appreciate the attached 3-car garage in addition to the detached 3-car garage. Conveniently located just off Highway 150, this one-of-a-kind property combines modern luxury, incredible entertaining spaces, and everyday functionality in a beautifully redesigned home that is nearly ready for its new owners.
Features and Additional Information
Baths
Presented By Coldwell Banker Distinctive Properties Bozeman



Area Information
204 Lee's Summit Area | Jackson County | Other
Schools in the Area
-
turned_in
Elementary SchoolSummit Pointe
-
turned_in
Middle SchoolSummit Lakes
-
turned_in
High SchoolLee's Summit West
Want to See More Listings in the Area?
Brokerage: 1st Class Real Estate KC