1357 Brandywine Road
About this property
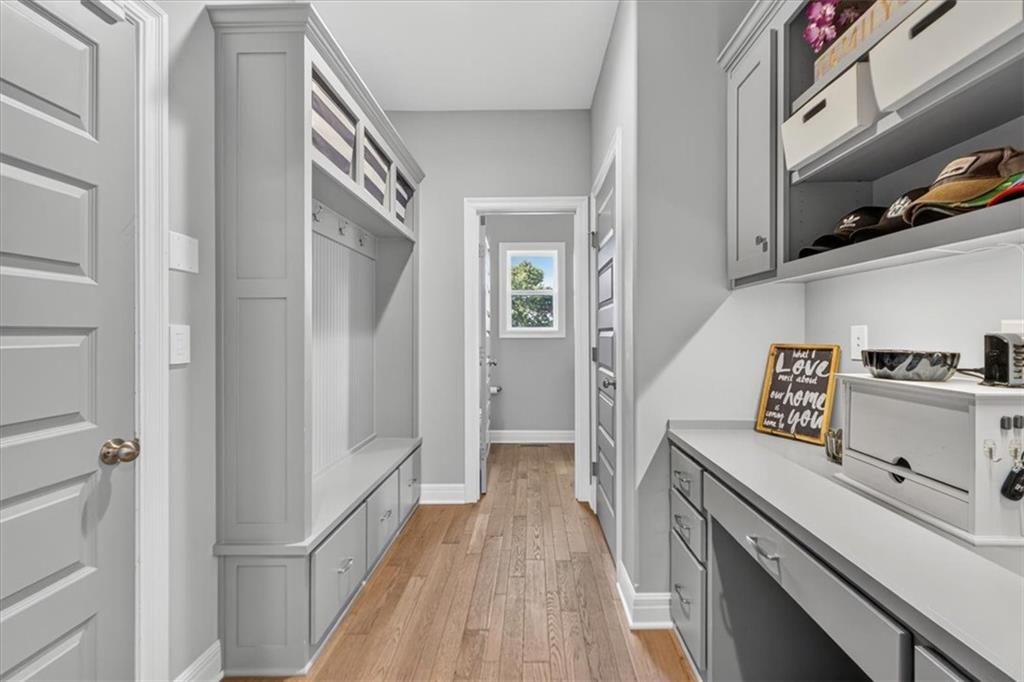
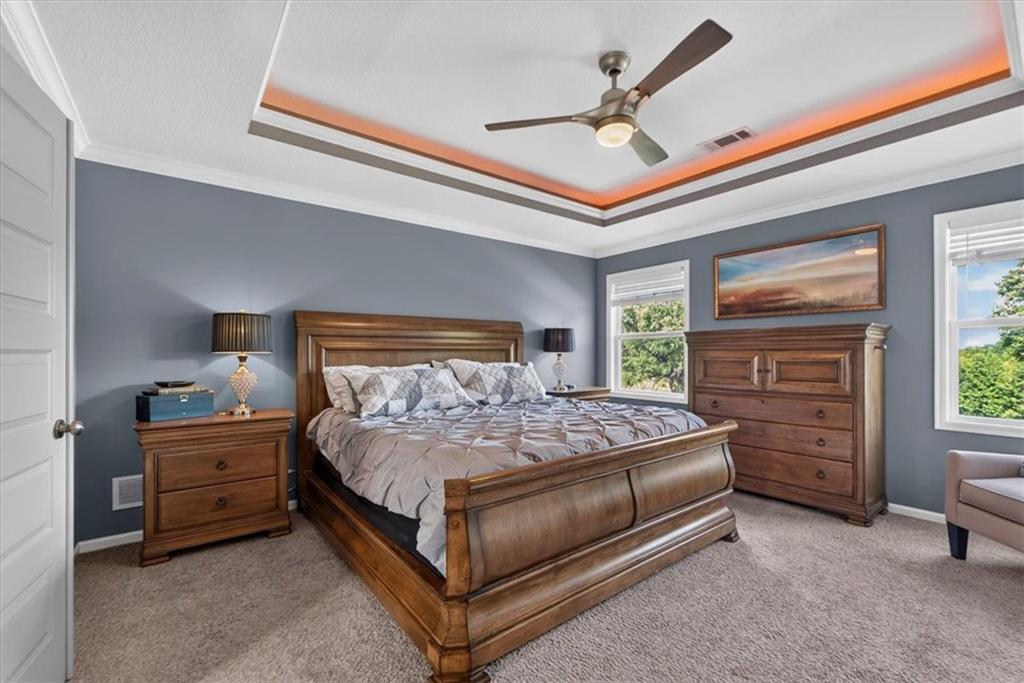
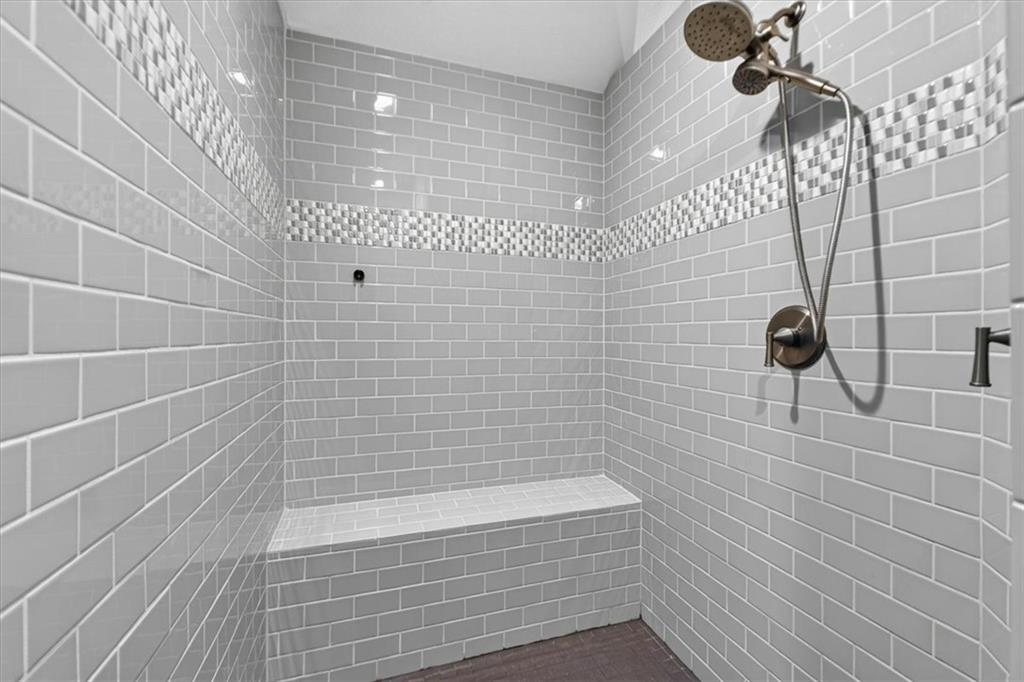
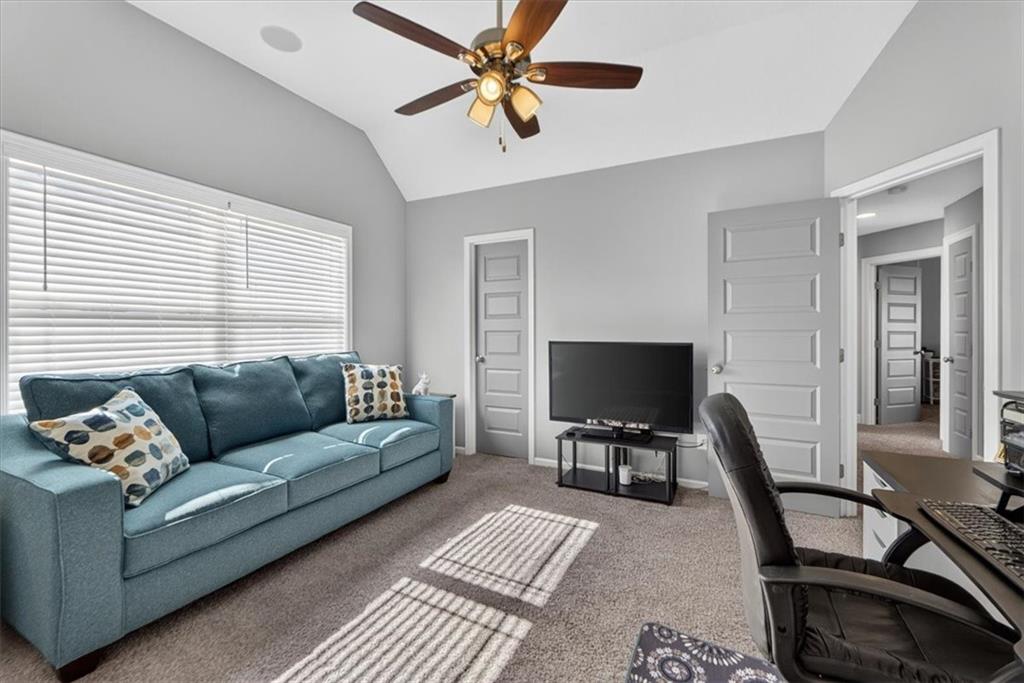
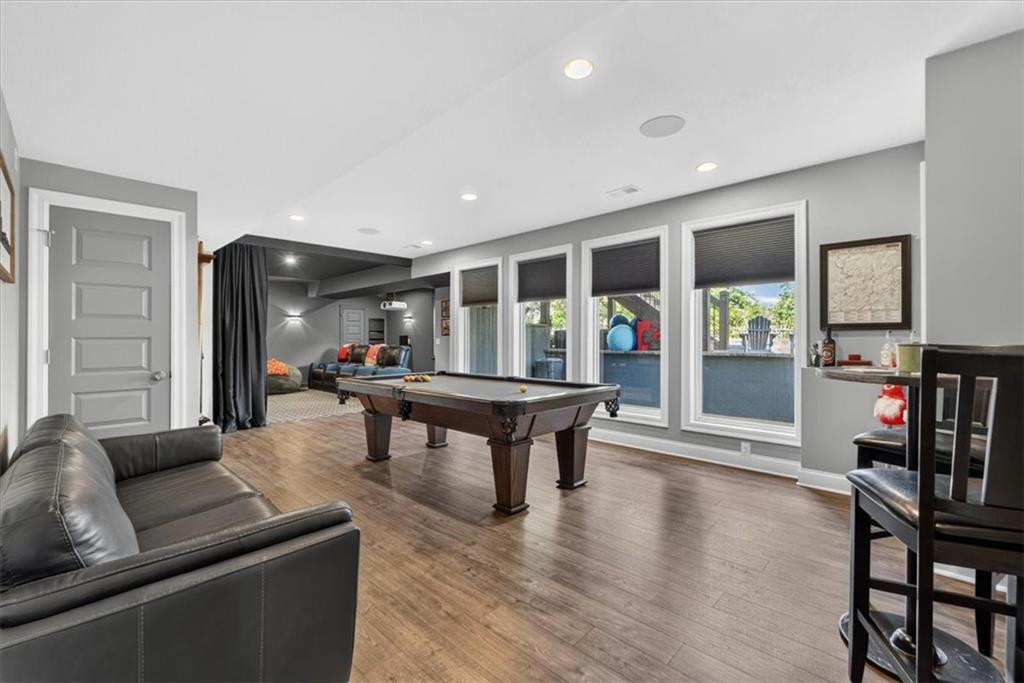
Looking for the serenity of a park-like setting while enjoying the conveniences of a subdivision? Welcome to the Augusta by SAB Homes, a spacious 3,743 sq. ft. two-story designed for both everyday living while enjoying privacy & wildlife in your own backyard! The heart of the home is the upgraded kitchen feat painted cabinetry, large center island, gas cooktop, quartz countertops, black ss appliances, & walk-in pantry. The open-concept main level offers exceptional space & flexibility w a living room, dining area, dedicated office, addtl bedroom/office option, & a convenient drop zone for backpacks, coats, & everyday essentials. A tucked-away half bath completes the main floor. Upstairs, you'll find 4 generously sized bedrooms, incl a luxurious primary suite w a tray ceiling, spa-like ensuite featuring a soaking tub, dual vanities, & custom walk-in closet. The 2nd bedroom is oversized & incl its own private ensuite & walk-in closet. 2 additional bedrooms share a full bath w dual vanities & a tub/shower combo. The finished lower level adds 1,000 sq foot of additional living space, complete w built-in surround sound, theater area, recreation room, & dramatic floor-to-ceiling windows. The walkout basement opens to a covered patio, firepit area, & expansive backyard that backs directly to Corps of Engineers land, creating a rare combination of privacy, wildlife, and peaceful views. What truly sets this property apart is its location. The scenic backdrop, mature trees, abundant wildlife, and tranquil setting are a rare find in the 64064 area. The homeowners have thoughtfully maintained & upgraded the property, making it truly move-in ready. The beautifully landscaped yard showcases mature trees, hydrangeas, crepe myrtles, viburnum, boxwoods, & more. Additional highlights incl a community pool & Walking Trails. If you've been waiting for a home that combines space, technology, privacy, and an unbeatable natural setting, this is the one you've been looking for.
About this property
Looking for the serenity of a park-like setting while enjoying the conveniences of a subdivision? Welcome to the Augusta by SAB Homes, a spacious 3,743 sq. ft. two-story designed for both everyday living while enjoying privacy & wildlife in your own backyard! The heart of the home is the upgraded kitchen feat painted cabinetry, large center island, gas cooktop, quartz countertops, black ss appliances, & walk-in pantry. The open-concept main level offers exceptional space & flexibility w a living room, dining area, dedicated office, addtl bedroom/office option, & a convenient drop zone for backpacks, coats, & everyday essentials. A tucked-away half bath completes the main floor. Upstairs, you'll find 4 generously sized bedrooms, incl a luxurious primary suite w a tray ceiling, spa-like ensuite featuring a soaking tub, dual vanities, & custom walk-in closet. The 2nd bedroom is oversized & incl its own private ensuite & walk-in closet. 2 additional bedrooms share a full bath w dual vanities & a tub/shower combo. The finished lower level adds 1,000 sq foot of additional living space, complete w built-in surround sound, theater area, recreation room, & dramatic floor-to-ceiling windows. The walkout basement opens to a covered patio, firepit area, & expansive backyard that backs directly to Corps of Engineers land, creating a rare combination of privacy, wildlife, and peaceful views. What truly sets this property apart is its location. The scenic backdrop, mature trees, abundant wildlife, and tranquil setting are a rare find in the 64064 area. The homeowners have thoughtfully maintained & upgraded the property, making it truly move-in ready. The beautifully landscaped yard showcases mature trees, hydrangeas, crepe myrtles, viburnum, boxwoods, & more. Additional highlights incl a community pool & Walking Trails. If you've been waiting for a home that combines space, technology, privacy, and an unbeatable natural setting, this is the one you've been looking for.
Features and Additional Information
Baths
Presented By Coldwell Banker Distinctive Properties Bozeman



Area Information
204 Lee's Summit Area | Jackson County | Monticello
Schools in the Area
-
turned_in
Elementary SchoolVoy Spears
-
turned_in
Middle SchoolDelta Woods
-
turned_in
High SchoolBlue Springs South
Want to See More Listings in the Area?
Brokerage: RE/MAX Elite, REALTORS