12830 N Arbor Way
About this property
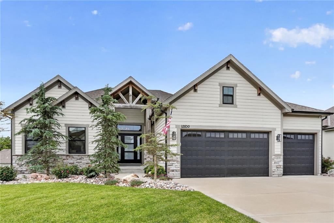
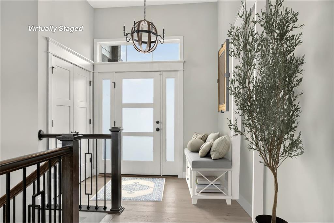
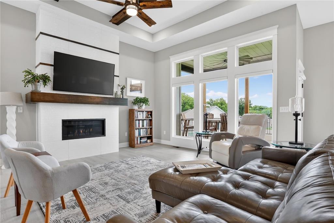
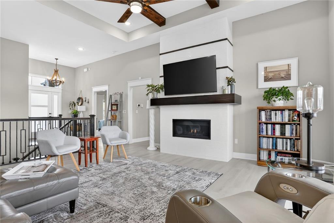
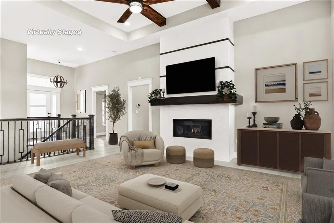
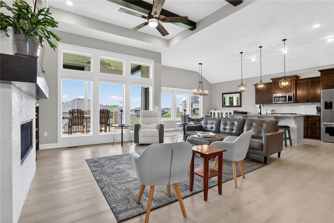
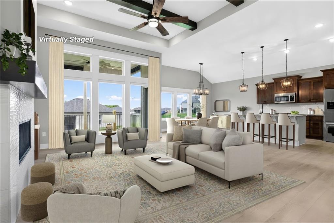
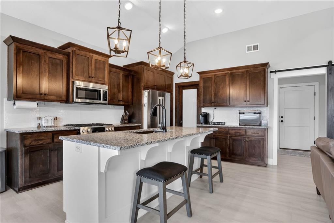
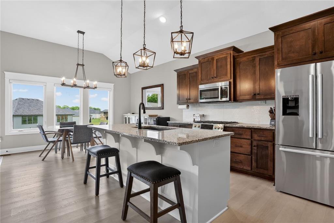
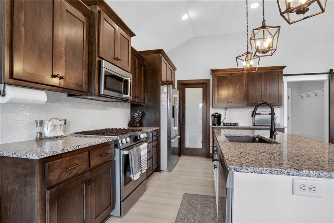
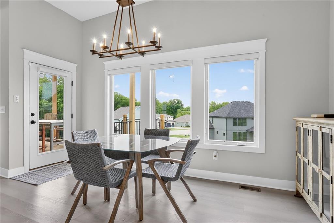
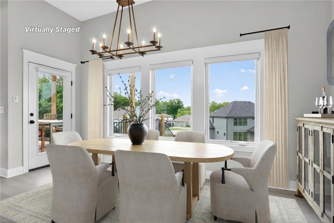
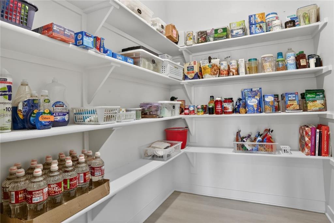
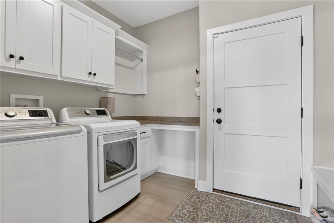
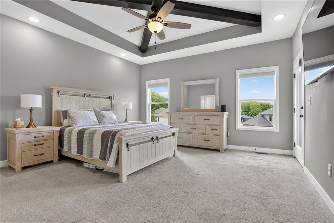
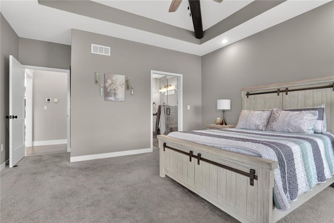
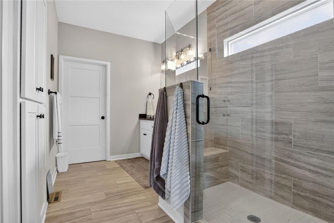
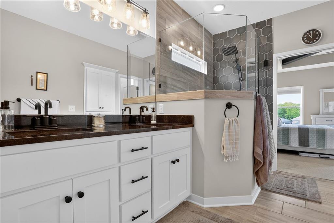
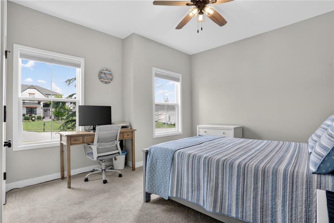
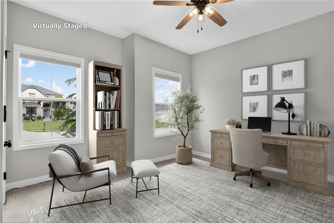
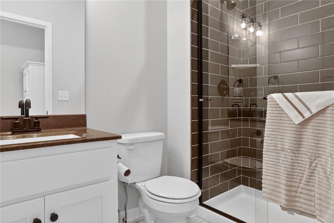
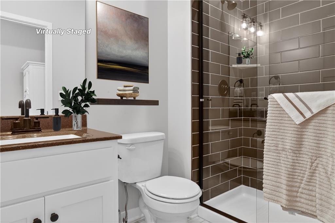
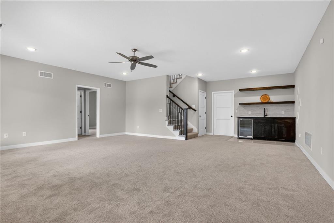
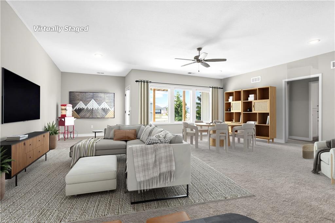
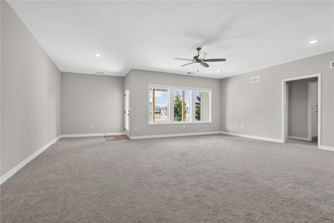
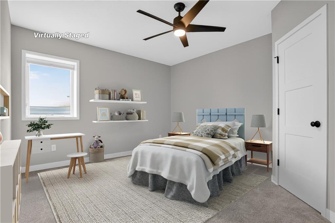
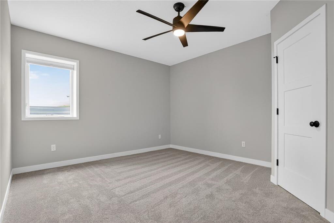
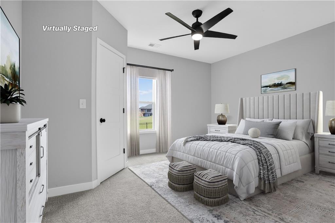
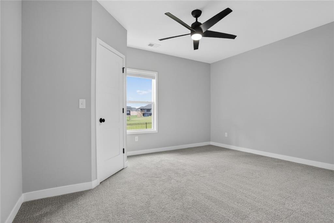
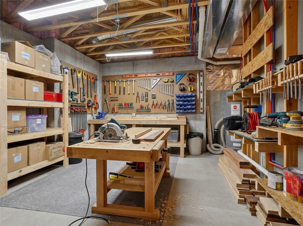
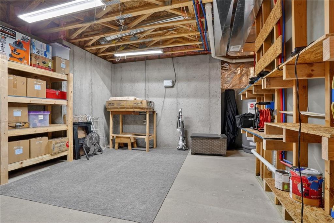
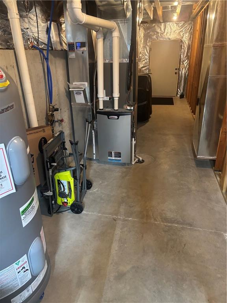
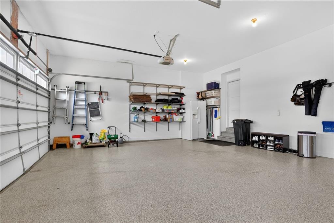
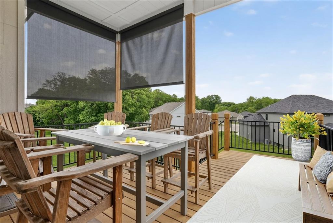
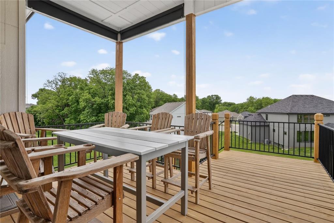
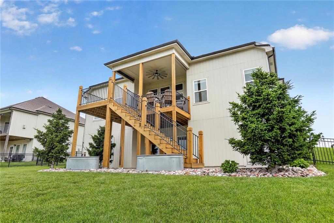
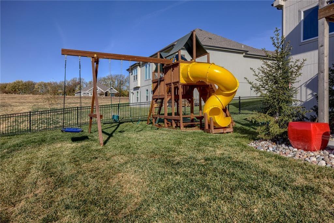
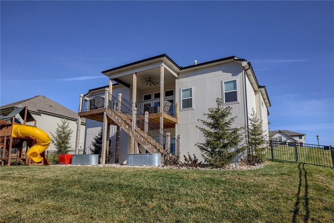
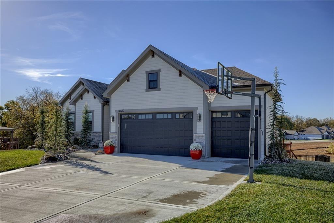
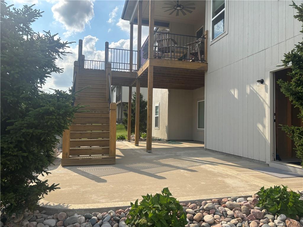
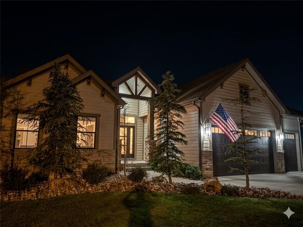
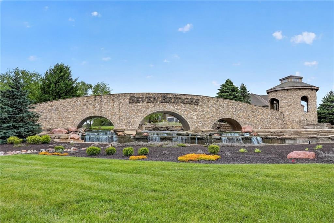
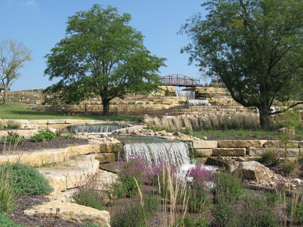
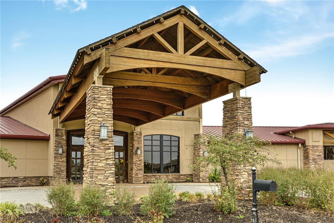
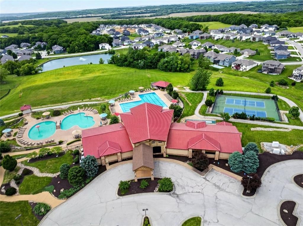
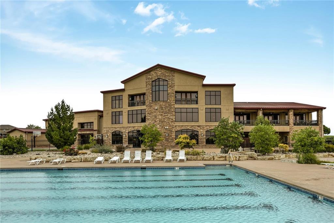
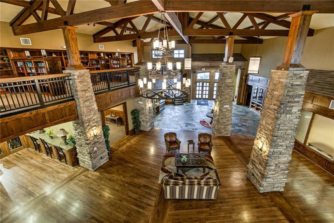
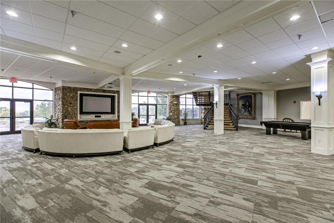
Gary Kerns Homebuilders quality with all the extras already complete! Impeccably maintained and lightly lived in, this move-in-ready home offers the feel of new construction without the wait or added expense. Valuable upgrades include a fenced backyard, sprinkler system, remote-controlled shades, an epoxy garage floor with organizational shelving, an oversized covered deck with Stairs, and a spacious concrete patio. A welcoming entry opens to the dramatic great room, highlighted by a floor-to-ceiling fireplace and soaring accented ceiling. The kitchen features a center island, walk-in pantry, dining area, and easy access to the covered deck. A convenient drop zone, laundry room, and 3-car front-entry garage complete the main-level common areas. The main-level primary suite includes private deck access, a walk-in shower, double vanity, and walk-in closet. A second main-level bedroom and nearby full bath offer flexibility for guests or a home office. The walkout lower level is designed for everyday living and entertaining, with a spacious family room, wet bar, two additional bedrooms with walk-in closets, and a full bath. A workshop/storage room with direct backyard access makes it easy to handle hobbies, projects, and larger equipment, while additional under-stair storage keeps everything organized. Outdoors, enjoy the oversized covered deck with roll-down shades, stairs to the patio, and a fully fenced yard with a wide access gate for lawn and landscaping equipment. The driveway is prepared for a full-size in-ground basketball hoop, and the backyard offers room for a playset. Neighborhood amenities include a pool complex, sports courts, athletic fields, clubhouse with indoor gym and library, plus scenic lakes, streams, waterfalls, trails, and seven pedestrian bridges. Thoughtfully upgraded, beautifully maintained, and ready to enjoy from day one!
About this property
Gary Kerns Homebuilders quality with all the extras already complete! Impeccably maintained and lightly lived in, this move-in-ready home offers the feel of new construction without the wait or added expense. Valuable upgrades include a fenced backyard, sprinkler system, remote-controlled shades, an epoxy garage floor with organizational shelving, an oversized covered deck with Stairs, and a spacious concrete patio. A welcoming entry opens to the dramatic great room, highlighted by a floor-to-ceiling fireplace and soaring accented ceiling. The kitchen features a center island, walk-in pantry, dining area, and easy access to the covered deck. A convenient drop zone, laundry room, and 3-car front-entry garage complete the main-level common areas. The main-level primary suite includes private deck access, a walk-in shower, double vanity, and walk-in closet. A second main-level bedroom and nearby full bath offer flexibility for guests or a home office. The walkout lower level is designed for everyday living and entertaining, with a spacious family room, wet bar, two additional bedrooms with walk-in closets, and a full bath. A workshop/storage room with direct backyard access makes it easy to handle hobbies, projects, and larger equipment, while additional under-stair storage keeps everything organized. Outdoors, enjoy the oversized covered deck with roll-down shades, stairs to the patio, and a fully fenced yard with a wide access gate for lawn and landscaping equipment. The driveway is prepared for a full-size in-ground basketball hoop, and the backyard offers room for a playset. Neighborhood amenities include a pool complex, sports courts, athletic fields, clubhouse with indoor gym and library, plus scenic lakes, streams, waterfalls, trails, and seven pedestrian bridges. Thoughtfully upgraded, beautifully maintained, and ready to enjoy from day one!
Features and Additional Information
Baths
Presented By Coldwell Banker Distinctive Properties Bozeman



Area Information
114 N=Hwy 92;S=I 435 | Hwy 152;E=Platte Co Ln;W=M | Platte County | Seven Bridges
Schools in the Area
-
turned_in
Elementary SchoolCompass
-
turned_in
Middle SchoolPlatte City
-
turned_in
High SchoolPlatte County R-III
Want to See More Listings in the Area?
Brokerage: Aristocrat Realty