1227 Harwig Circle
About this property
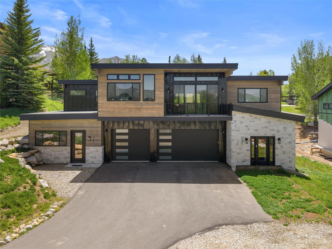
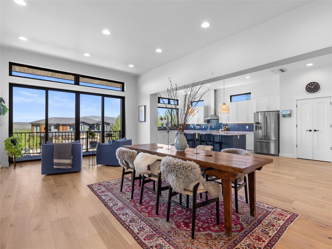
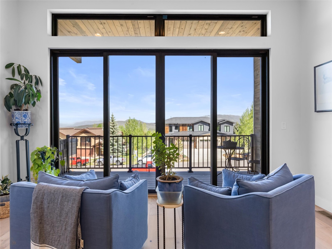
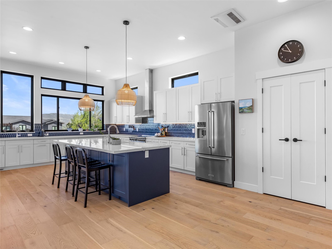
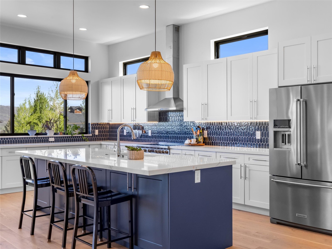
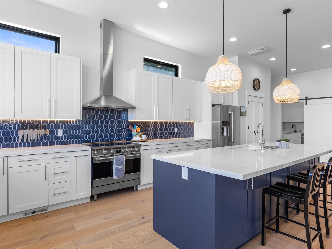
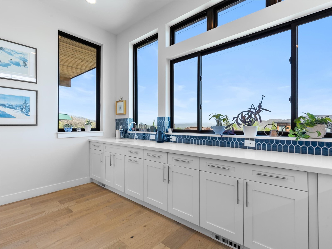
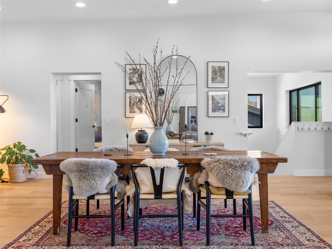
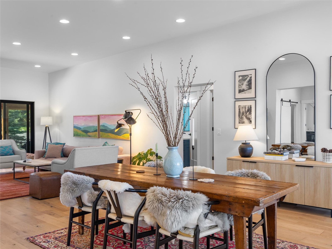
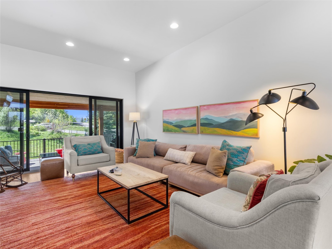
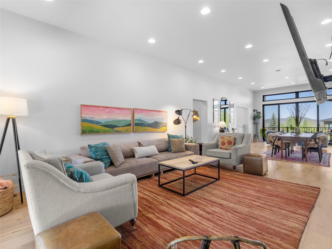
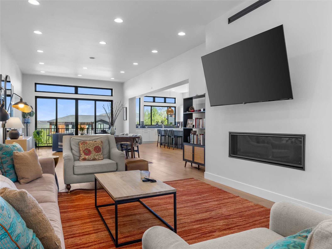
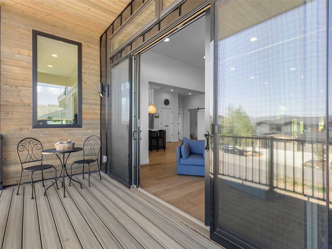
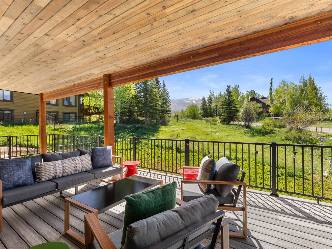
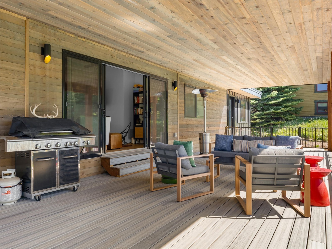
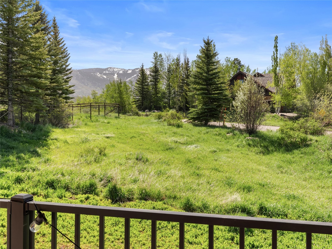
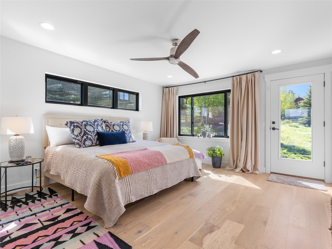
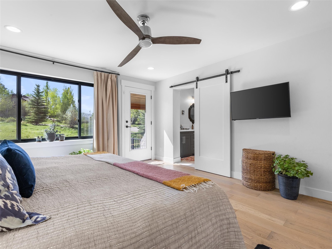
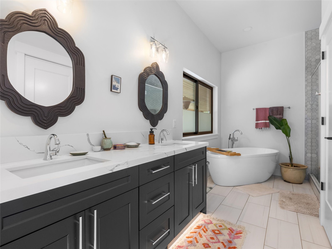
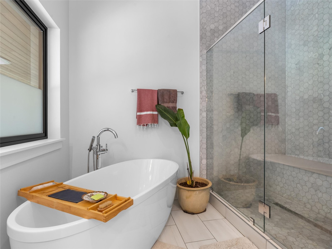
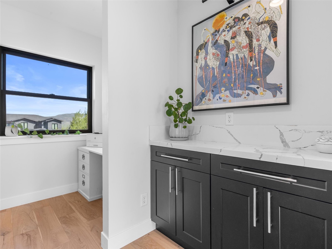
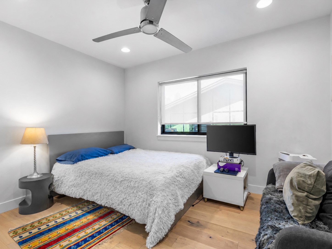
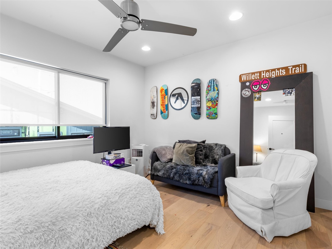
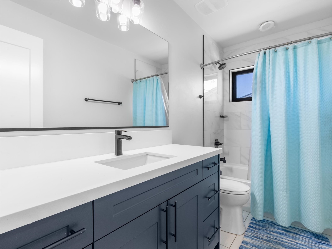
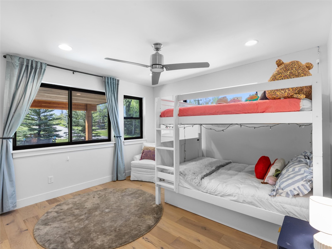
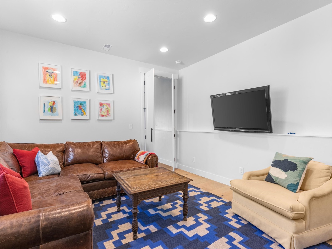
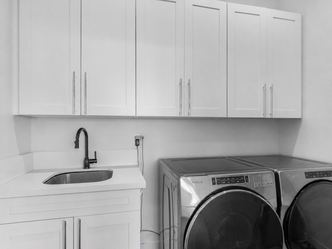
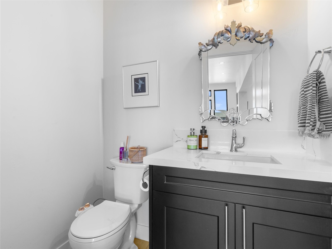
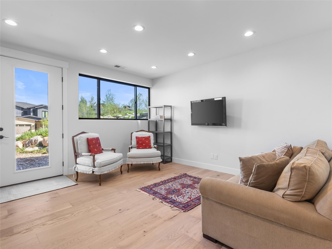
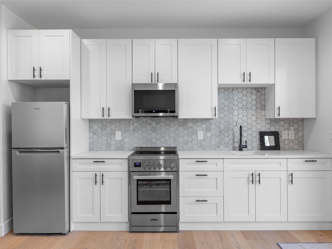
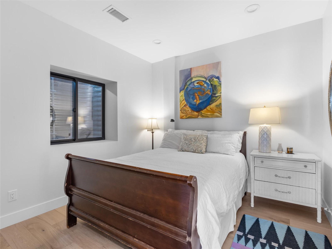
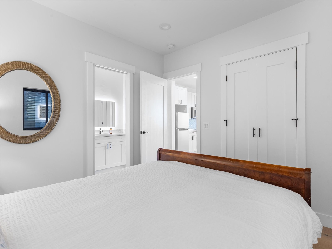
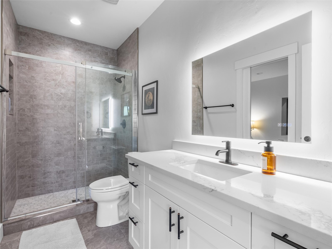
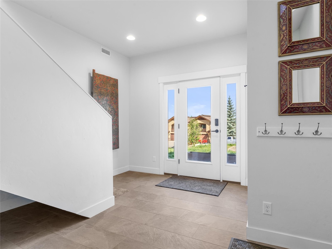
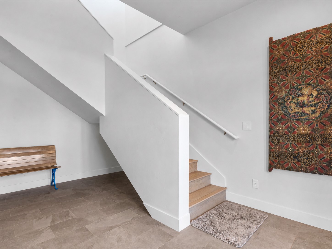
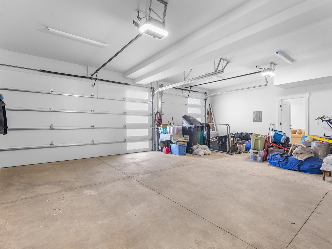
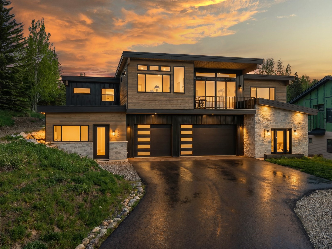
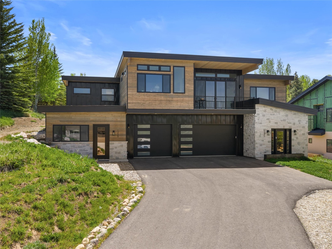
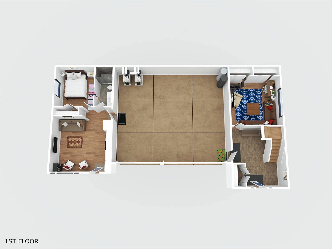
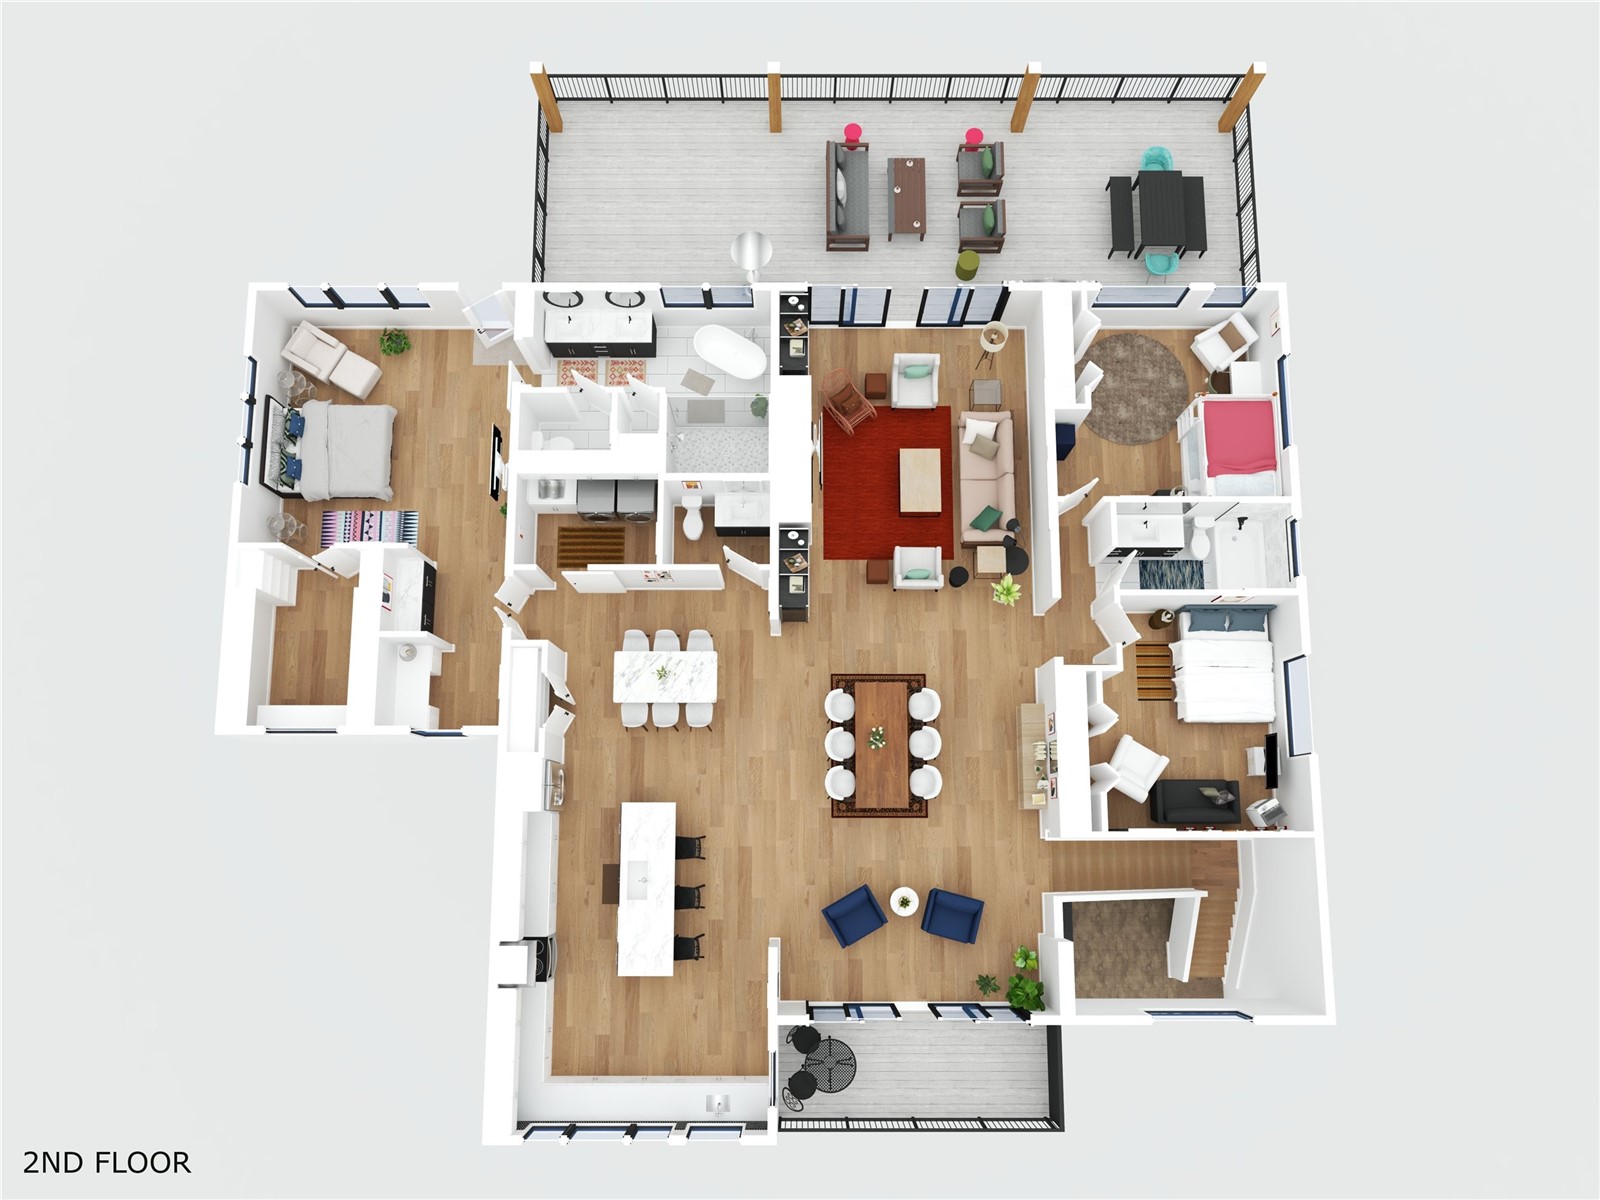
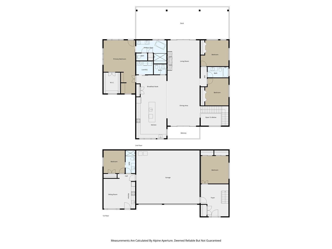
Welcome to this beautifully designed home in the Fish Creek area, where modern luxury meets thoughtful functionality. Crafted with high-end finishes throughout, this property is ideal for both everyday living and effortless entertaining. The main level showcases a bright, open floor plan where the kitchen, dining, and living spaces flow seamlessly together. The chef’s kitchen is a true centerpiece, featuring smart technology, stainless steel appliances, an induction range, a spacious pantry, and a large island. The living room is filled with natural light and anchored by a gas fireplace, creating a warm and welcoming atmosphere year-round. Step outside to the covered back deck, designed for effortless indoor-outdoor living with generous space for dining and lounging, all overlooking the spacious backyard and capturing Steamboat Ski Area views. Privately situated on the main level, the luxurious primary suite is complete with a walk-in closet, dedicated office nook, private patio access, and a five-piece bathroom with a soaking tub and walk-in shower. Two additional bedrooms and a stylish shared bathroom provide comfortable accommodations for family or guests. Views of Emerald Mountain and Sleeping Giant will impress from the front deck, and a convenient half bath and laundry room completes the main level. The lower level offers a versatile room for an additional bedroom, family room, media space or gym. From here, access the attached oversized three-car garage with abundant room for vehicles, gear, and storage. Adding exceptional flexibility and value, the west wing of the home features a fully equipped caretaker with its own private entrance, kitchen, living room, bedroom, and full bathroom, perfect for guests, multigenerational living, or rental income potential. Experience the very best of Steamboat living with exceptional design, versatile living spaces, and a location that perfectly balances convenience and year-round adventure.
About this property
Welcome to this beautifully designed home in the Fish Creek area, where modern luxury meets thoughtful functionality. Crafted with high-end finishes throughout, this property is ideal for both everyday living and effortless entertaining. The main level showcases a bright, open floor plan where the kitchen, dining, and living spaces flow seamlessly together. The chef’s kitchen is a true centerpiece, featuring smart technology, stainless steel appliances, an induction range, a spacious pantry, and a large island. The living room is filled with natural light and anchored by a gas fireplace, creating a warm and welcoming atmosphere year-round. Step outside to the covered back deck, designed for effortless indoor-outdoor living with generous space for dining and lounging, all overlooking the spacious backyard and capturing Steamboat Ski Area views. Privately situated on the main level, the luxurious primary suite is complete with a walk-in closet, dedicated office nook, private patio access, and a five-piece bathroom with a soaking tub and walk-in shower. Two additional bedrooms and a stylish shared bathroom provide comfortable accommodations for family or guests. Views of Emerald Mountain and Sleeping Giant will impress from the front deck, and a convenient half bath and laundry room completes the main level. The lower level offers a versatile room for an additional bedroom, family room, media space or gym. From here, access the attached oversized three-car garage with abundant room for vehicles, gear, and storage. Adding exceptional flexibility and value, the west wing of the home features a fully equipped caretaker with its own private entrance, kitchen, living room, bedroom, and full bathroom, perfect for guests, multigenerational living, or rental income potential. Experience the very best of Steamboat living with exceptional design, versatile living spaces, and a location that perfectly balances convenience and year-round adventure.
Features and Additional Information
Baths
Presented By Coldwell Banker Distinctive Properties Bozeman



Area Information
Fish Creek Area | Routt County | ASPEN VIEW ESTATES SUBDIVISION
Schools in the Area
-
turned_in
Elementary School
-
turned_in
Middle School
-
turned_in
High School
Want to See More Listings in the Area?
Brokerage: Steamboat Sotheby's International Realty