1204 E Walnut Street
About this property
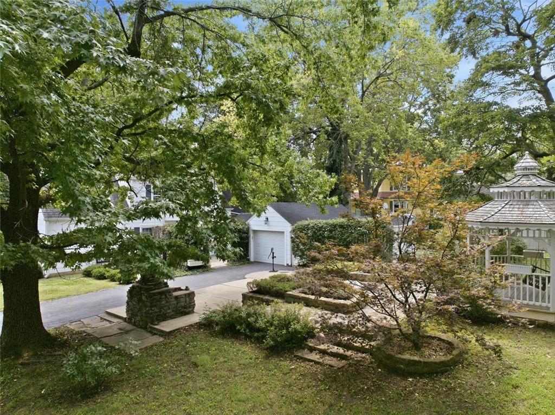
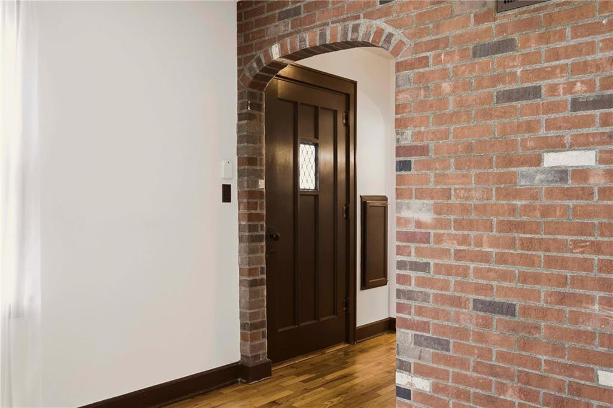
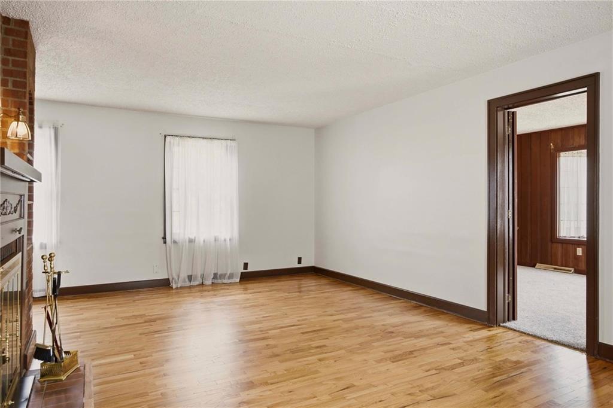
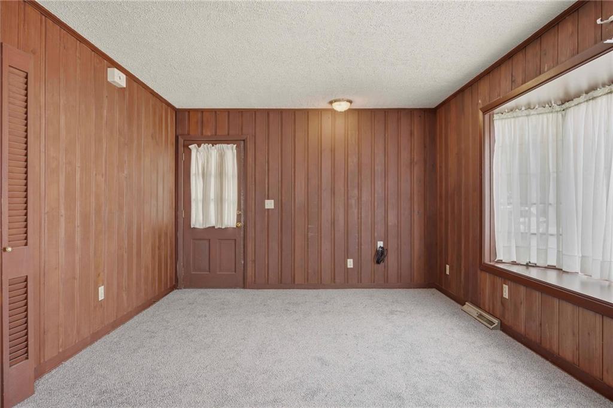
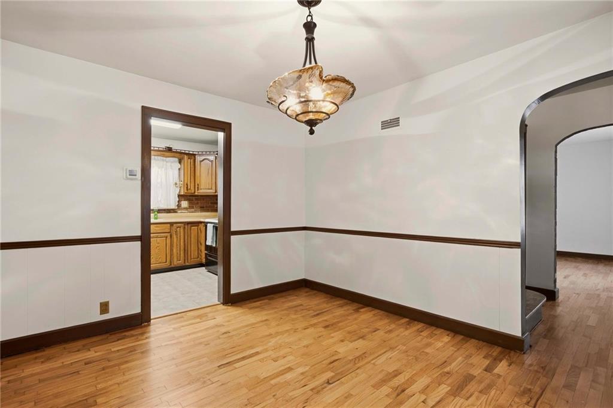
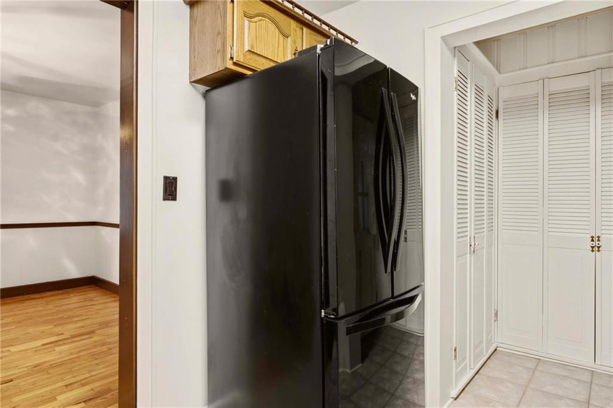
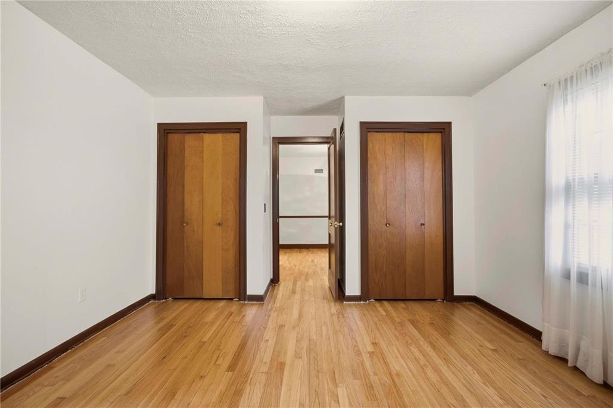
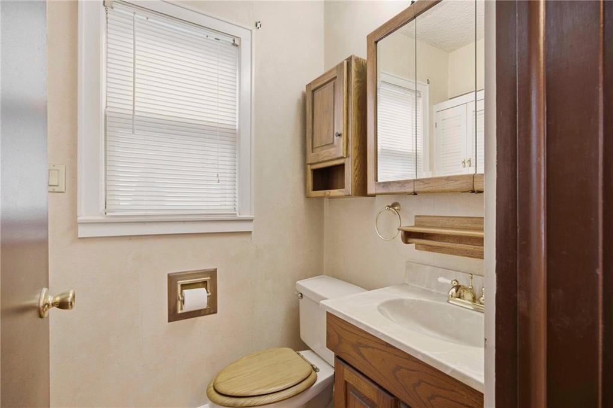
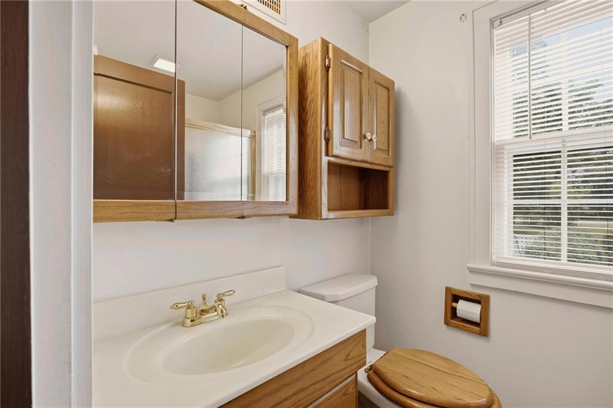
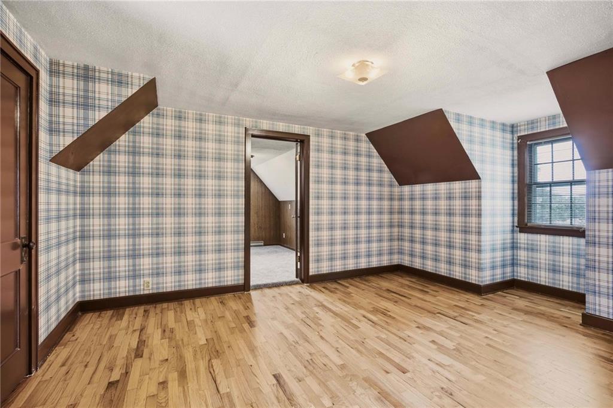
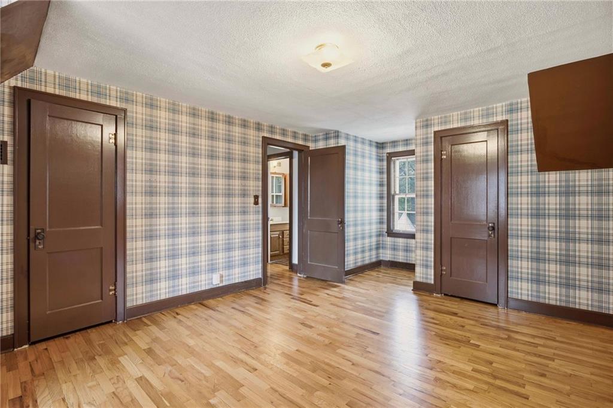
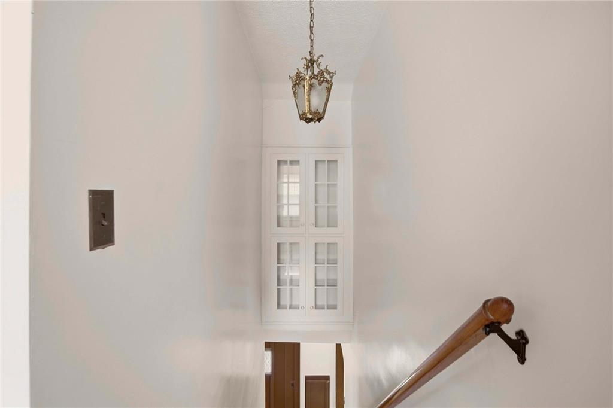
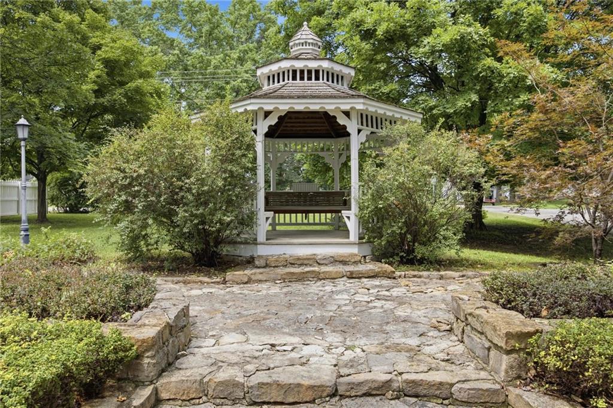
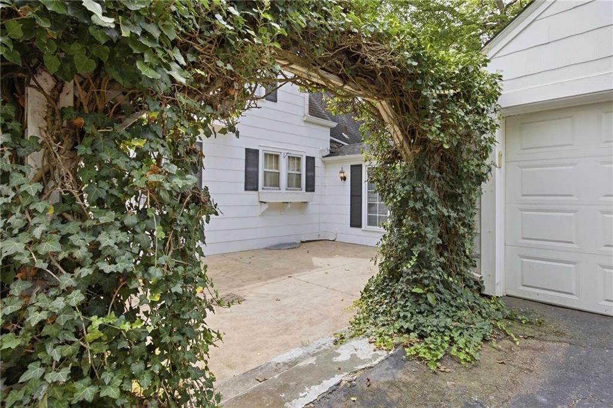
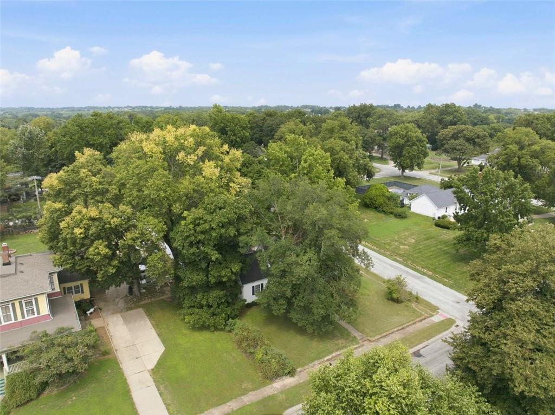
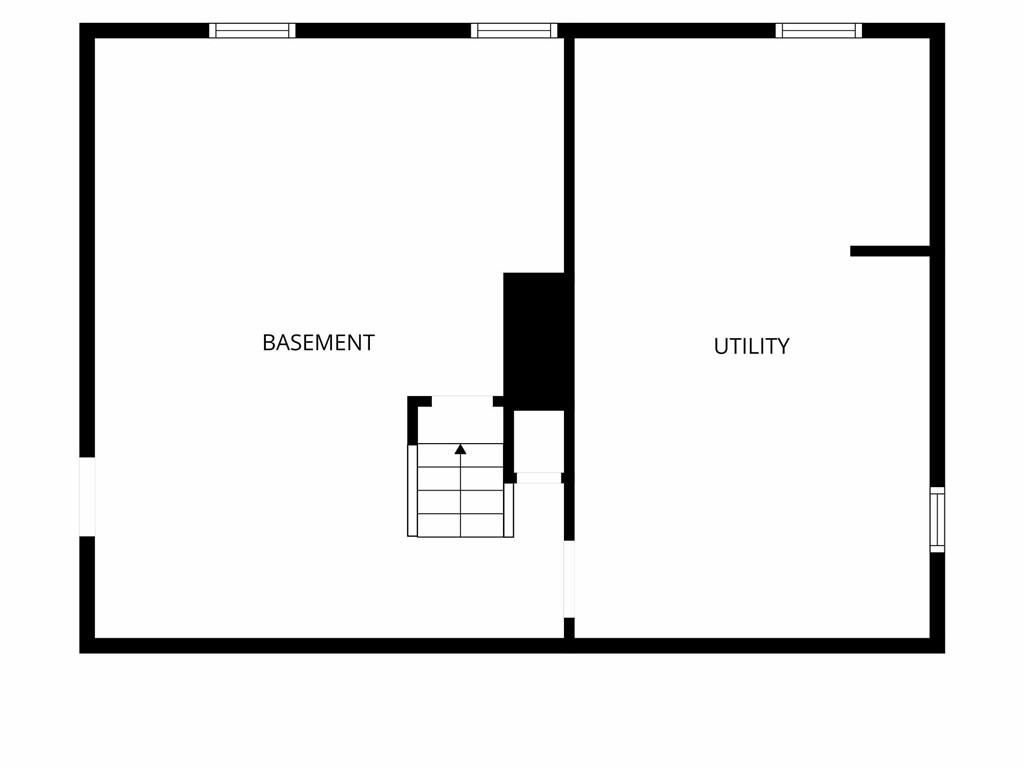
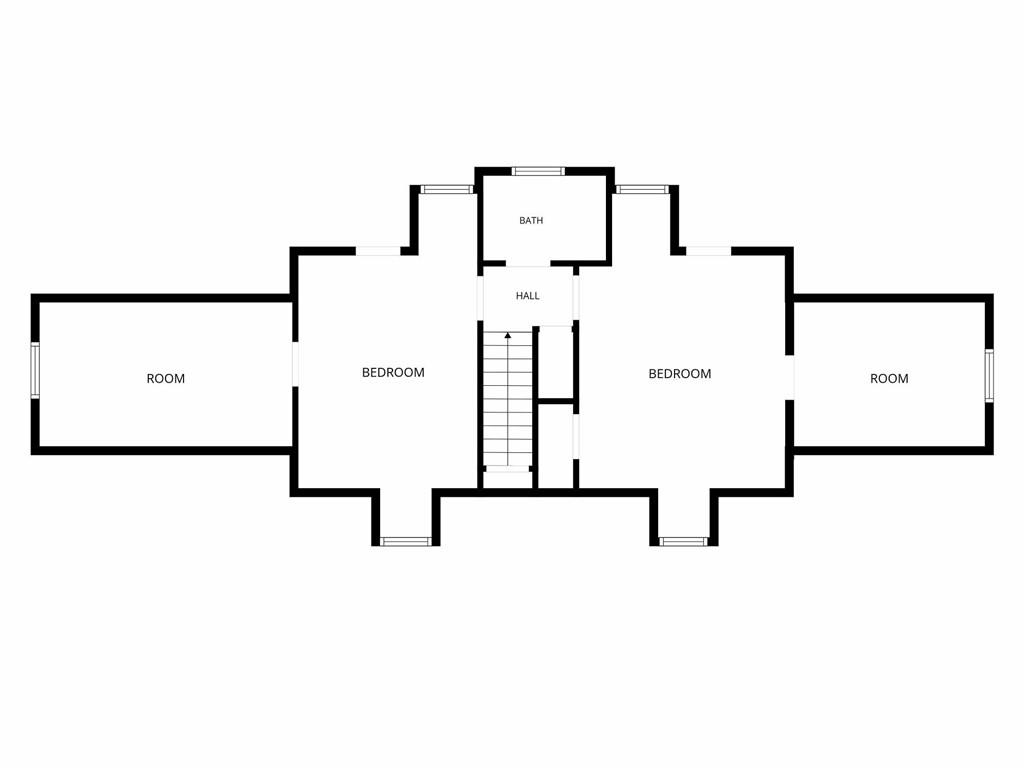
Classic charm meets exceptional curb appeal in Harrisonville's historic district. This 3bdrm/2bath Cape Cod-style home with crisp white exterior with classic black shutters creates a clean, timeless look. Expansive 80x200 corner lot with mature shade trees for peaceful outdoor enjoyment. Patio and picturesque gazebo with inviting stone walls & walkways grace the storybook backyard .The traditional staircase welcomes you as you enter, setting the tone for timeless character found throughout. The main level features a spacious living room with brick fireplace with an adjoining library/office that can also serve as a cozy family room. Stately formal dining room leads to the clean, functional kitchen with tiled floors. A charming breezeway off the kitchen offers easy access to the attached garage. Convenient main level primary suite for one level living. Fresh interior paint, beautifully refinished hardwoods and brand new carpet give this home a move-in ready feel. The second level includes full bath and two spaciou bedrooms with adjoining playroom or storage areas.
About this property
Classic charm meets exceptional curb appeal in Harrisonville's historic district. This 3bdrm/2bath Cape Cod-style home with crisp white exterior with classic black shutters creates a clean, timeless look. Expansive 80x200 corner lot with mature shade trees for peaceful outdoor enjoyment. Patio and picturesque gazebo with inviting stone walls & walkways grace the storybook backyard .The traditional staircase welcomes you as you enter, setting the tone for timeless character found throughout. The main level features a spacious living room with brick fireplace with an adjoining library/office that can also serve as a cozy family room. Stately formal dining room leads to the clean, functional kitchen with tiled floors. A charming breezeway off the kitchen offers easy access to the attached garage. Convenient main level primary suite for one level living. Fresh interior paint, beautifully refinished hardwoods and brand new carpet give this home a move-in ready feel. The second level includes full bath and two spaciou bedrooms with adjoining playroom or storage areas.
Features and Additional Information
Baths
Presented By Coldwell Banker Distinctive Properties Bozeman



Area Information
208 Cass County | Mo | Cass County | Cummins & Sims
Schools in the Area
-
turned_in
Elementary School
-
turned_in
Middle School
-
turned_in
High School
Want to See More Listings in the Area?
Brokerage: Crown Realty