1180 Se Deer Creek Drive
About this property
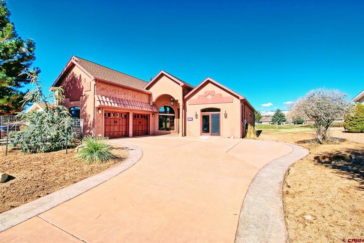
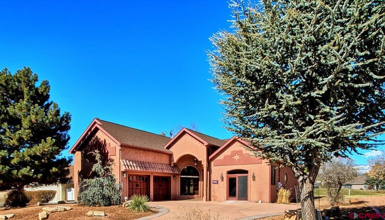
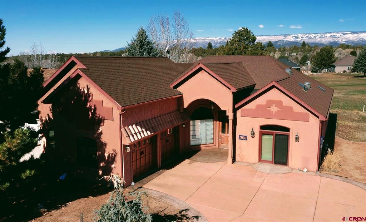
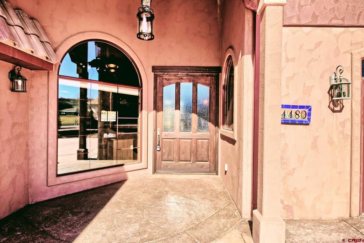
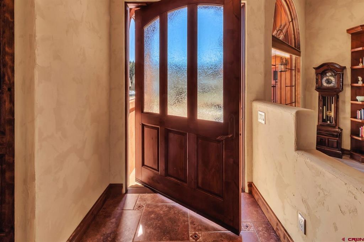
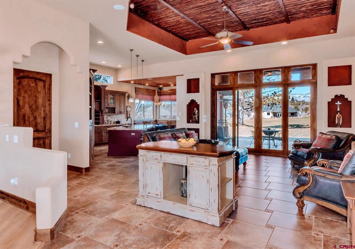
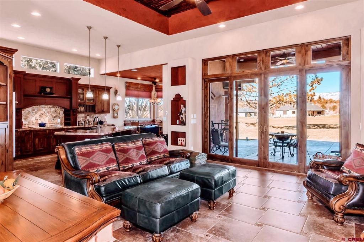
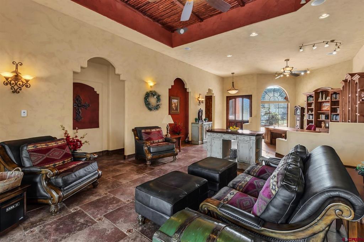
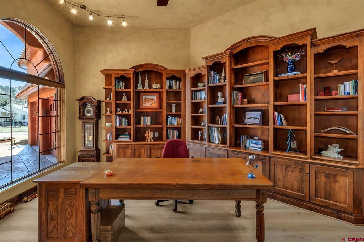
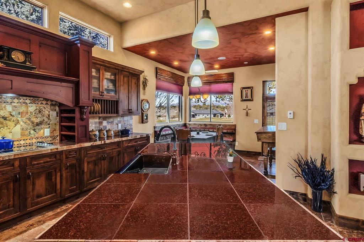
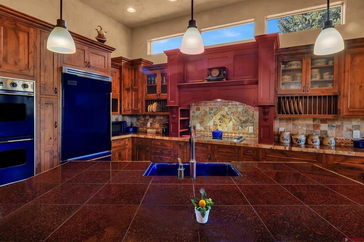
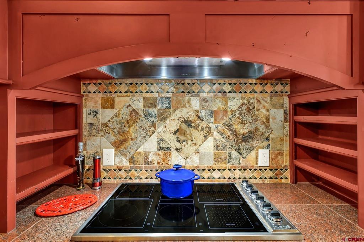
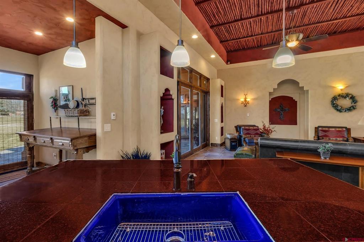
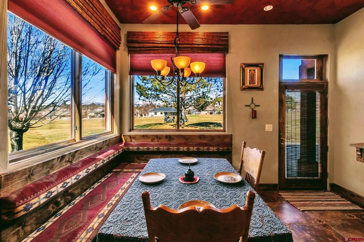
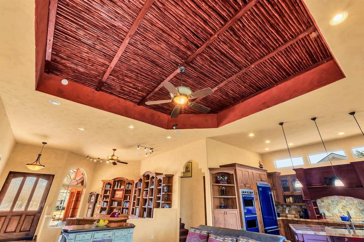
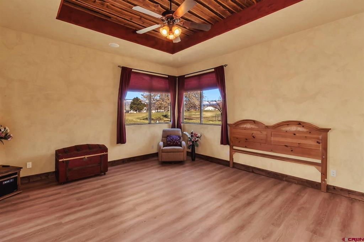
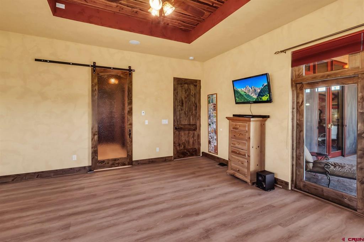
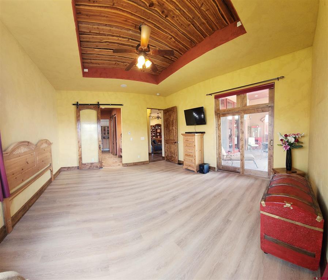
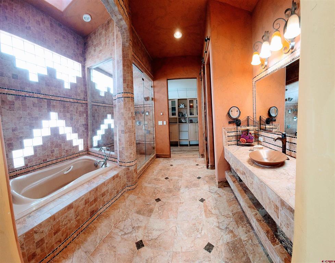
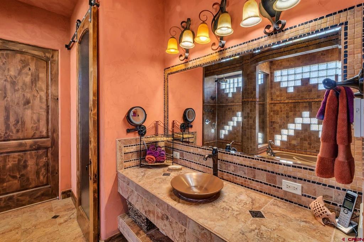
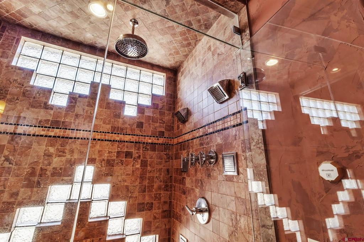
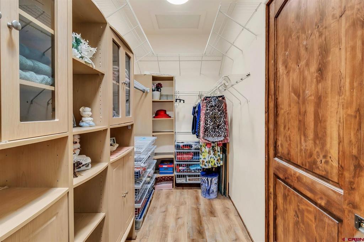
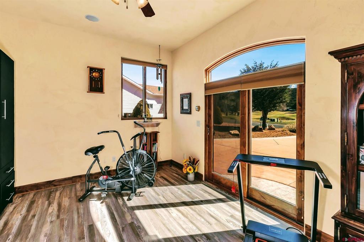
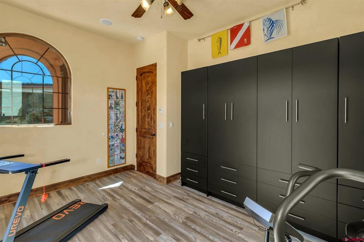
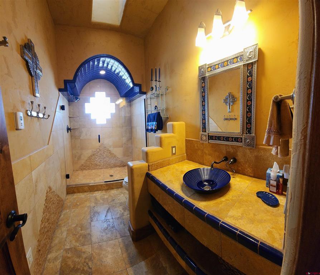
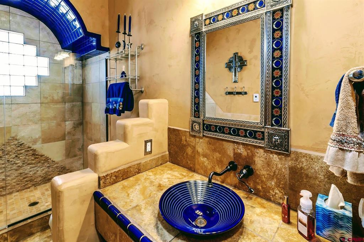
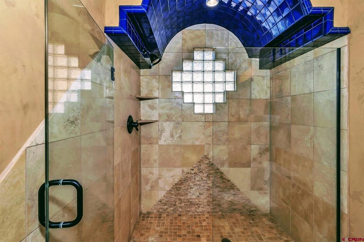
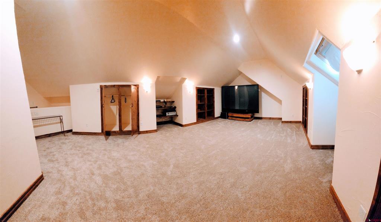
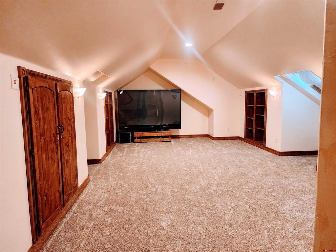
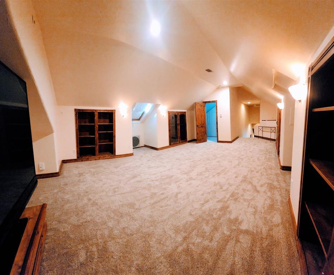
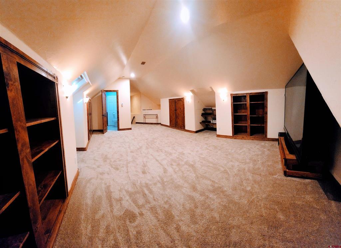
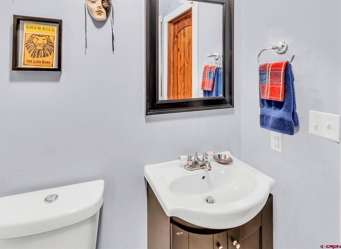
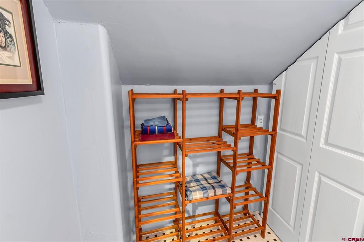
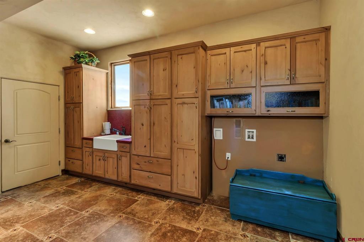
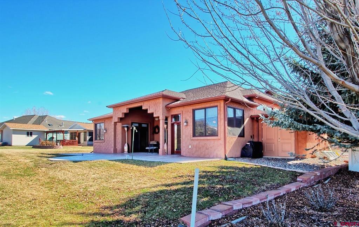
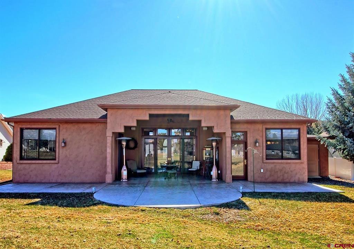
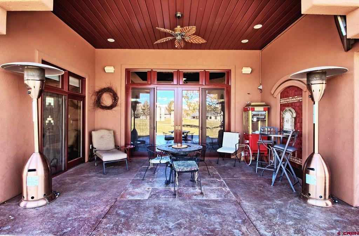
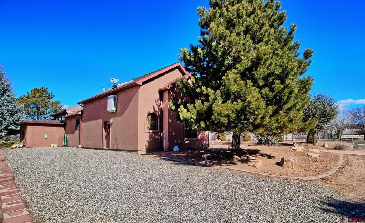
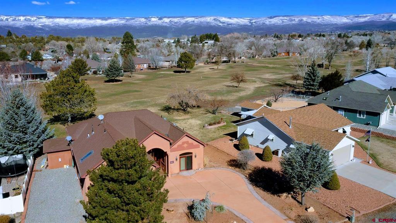
Enter the Land of Enchantment Right Here on the Cedaredge Golf Course! This Magnificent Custom Authentic Santa Fe Spanish Style Home has a Magical History behind it. It was Completely Custom Built to Reflect the Owner's Santa Fe & Spanish Heritage & Culture. As You Enter through the Large Custom-Built Impressive Front Door that Pivots when Opening, You Will think You are in Santa Fe. Meticulous Attention to Detail has been taken in Every Area of this Home, from the Structural Insulated Panels Construction to Decor, with Many of the Materials being Imported from Santa Fe, from the Latillas in the Ceiling in the Great Room, Bark Peeled Wooden Beams in the Ceiling in the Main Bedroom, Spanish Accent Tiles Throughout the Great Room and into the Kitchen & Dining Room to Mirrors & Many Accent Materials. All Doors and All Cabinets throughout the Home are made of the Popular Alder Wood and All Doorways are Wide for Wheel Chair Access, if needed. The Spacious Kitchen is a Dream Kitchen for Any Cook with the Adjacent Dining Area that Features Built in Custom Upholstered Benches. The Very Spacious Main Bedroom Features a 5-Pc Ensuite Bath with Steam Shower and also Doors that Open to the Back Patio. One of the Additional Bedrooms includes a Bed, Closet & Cabinet Unit that Folds Up to the Wall, thus Making it Handy for Other Purposes if Desired. The 3rd Bedroom Encompasses the Entire Upper Level, giving you a Very Spacious, Separate & Private Area with its own Bath. The Office is an Open Yet Distinctly Separated Area that Features 2 Walls of Built-in Bookcases.
About this property
Enter the Land of Enchantment Right Here on the Cedaredge Golf Course! This Magnificent Custom Authentic Santa Fe Spanish Style Home has a Magical History behind it. It was Completely Custom Built to Reflect the Owner's Santa Fe & Spanish Heritage & Culture. As You Enter through the Large Custom-Built Impressive Front Door that Pivots when Opening, You Will think You are in Santa Fe. Meticulous Attention to Detail has been taken in Every Area of this Home, from the Structural Insulated Panels Construction to Decor, with Many of the Materials being Imported from Santa Fe, from the Latillas in the Ceiling in the Great Room, Bark Peeled Wooden Beams in the Ceiling in the Main Bedroom, Spanish Accent Tiles Throughout the Great Room and into the Kitchen & Dining Room to Mirrors & Many Accent Materials. All Doors and All Cabinets throughout the Home are made of the Popular Alder Wood and All Doorways are Wide for Wheel Chair Access, if needed. The Spacious Kitchen is a Dream Kitchen for Any Cook with the Adjacent Dining Area that Features Built in Custom Upholstered Benches. The Very Spacious Main Bedroom Features a 5-Pc Ensuite Bath with Steam Shower and also Doors that Open to the Back Patio. One of the Additional Bedrooms includes a Bed, Closet & Cabinet Unit that Folds Up to the Wall, thus Making it Handy for Other Purposes if Desired. The 3rd Bedroom Encompasses the Entire Upper Level, giving you a Very Spacious, Separate & Private Area with its own Bath. The Office is an Open Yet Distinctly Separated Area that Features 2 Walls of Built-in Bookcases.
Features and Additional Information
Baths
Presented By Coldwell Banker Distinctive Properties Bozeman



Area Information
Surface Creek | Delta County | Deer Creek Village
Schools in the Area
-
turned_in
Elementary SchoolCedaredge K-5
-
turned_in
Middle SchoolCedaredge 6-8
-
turned_in
High SchoolCedaredge 9-12
Want to See More Listings in the Area?
Brokerage: RE/MAX Mountain West, Inc. - Cedaredge