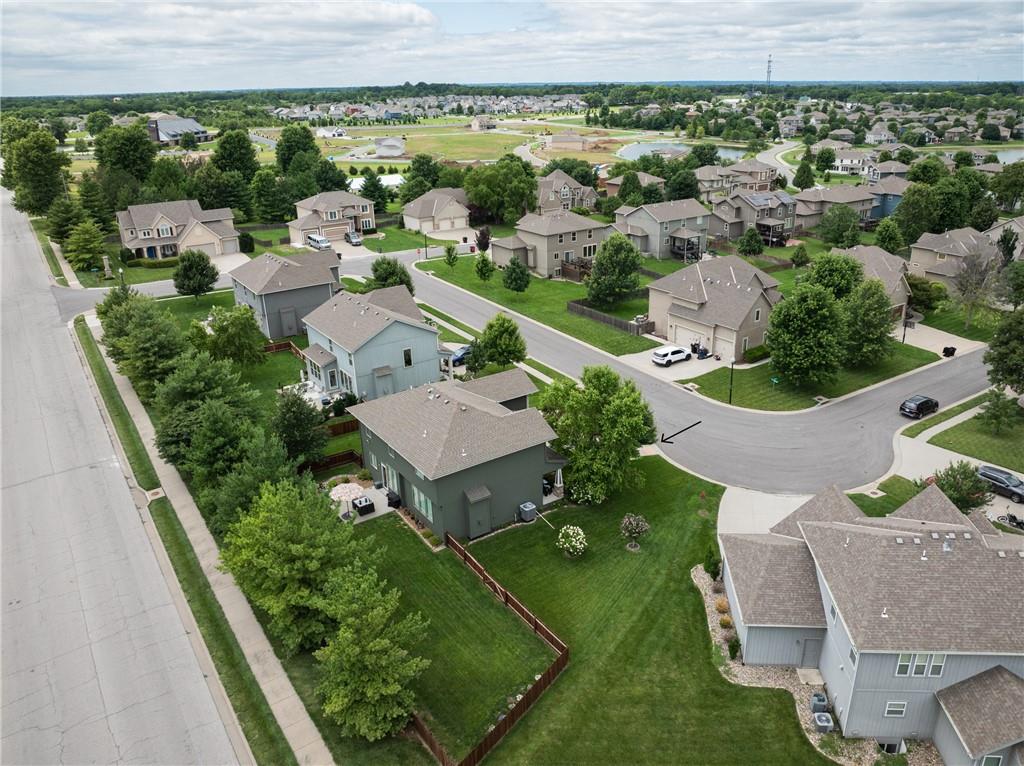
104 Sw Greenbriar Drive
About this property
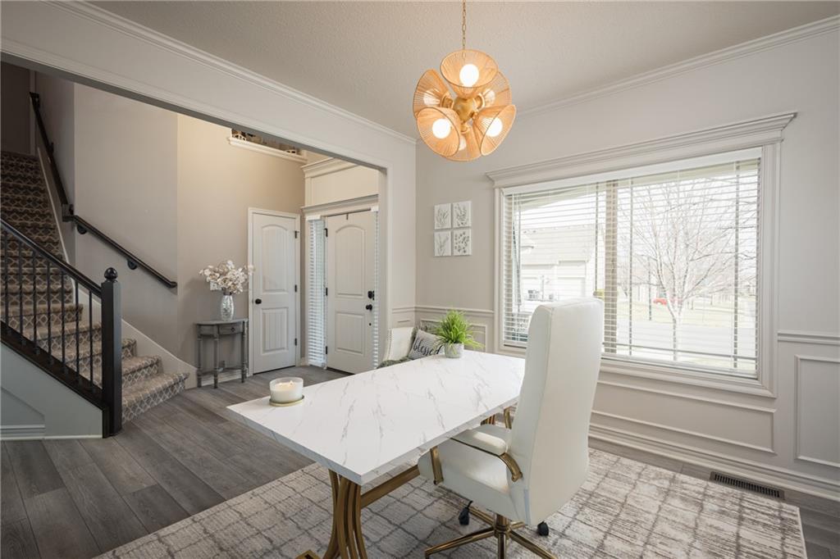
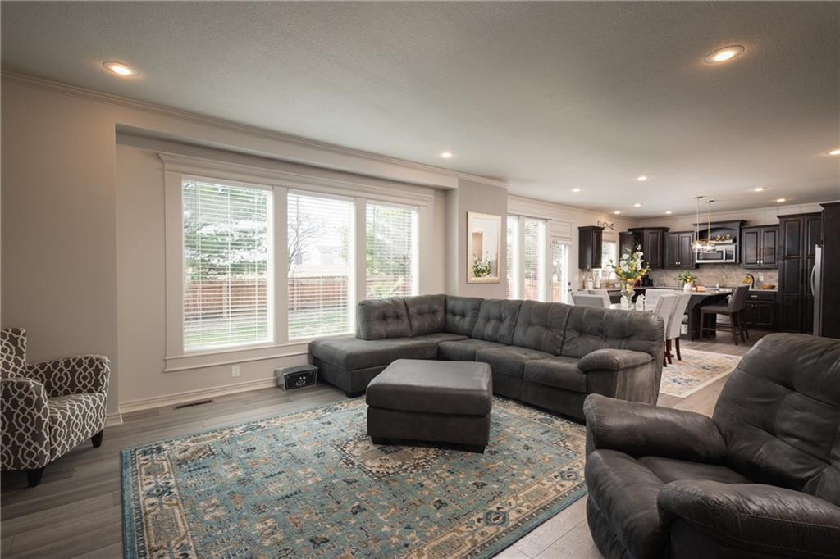
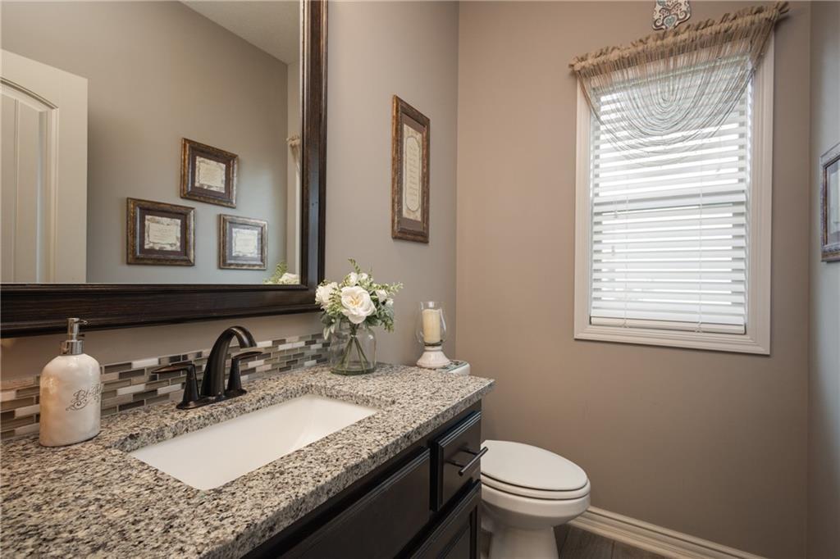
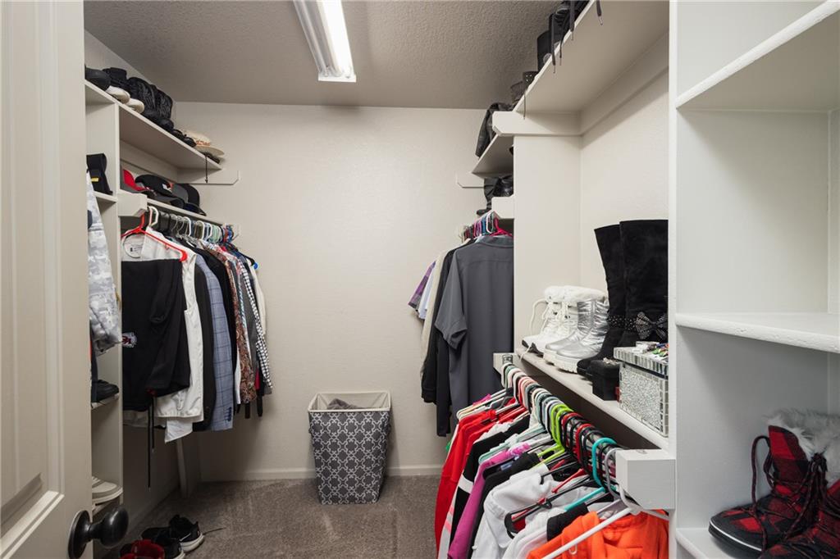
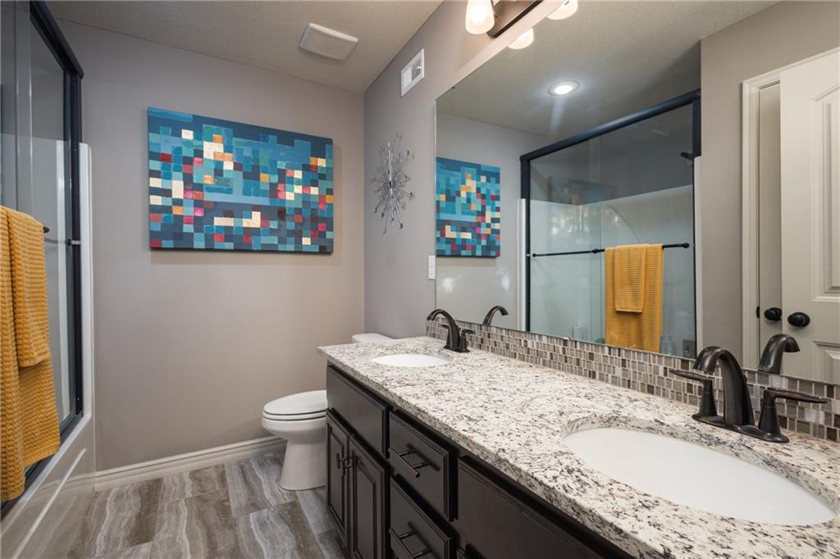
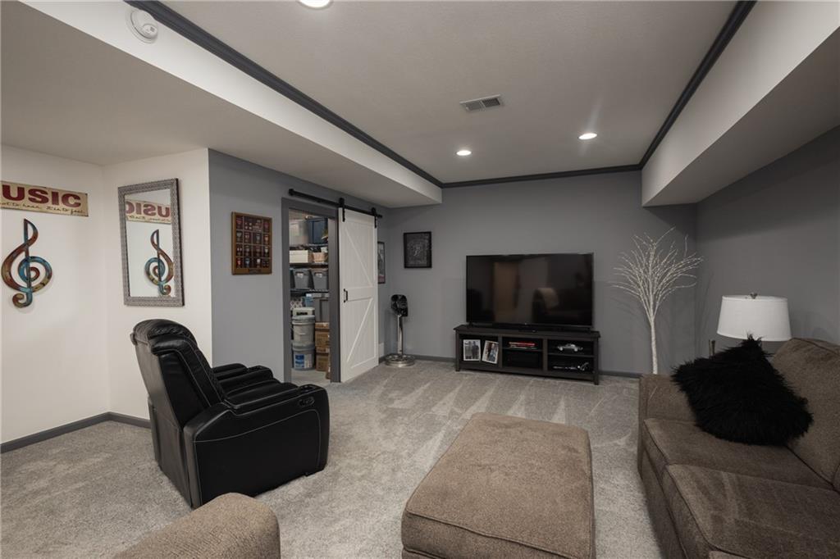
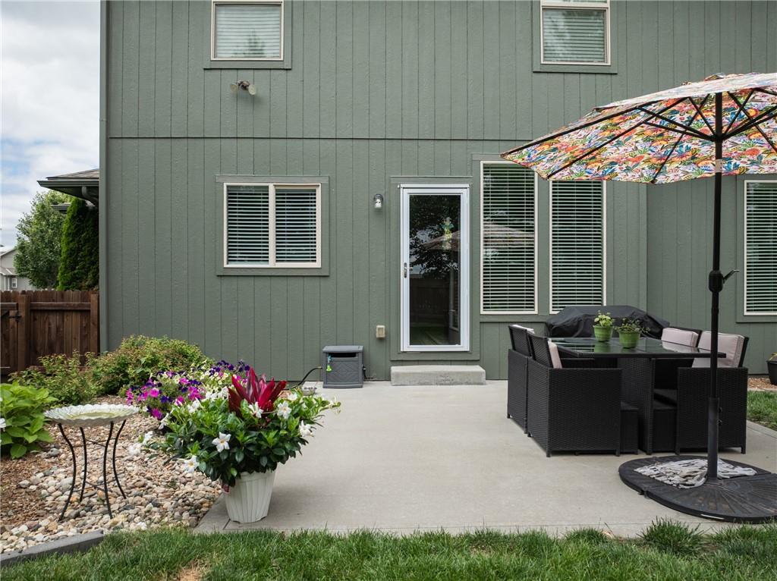
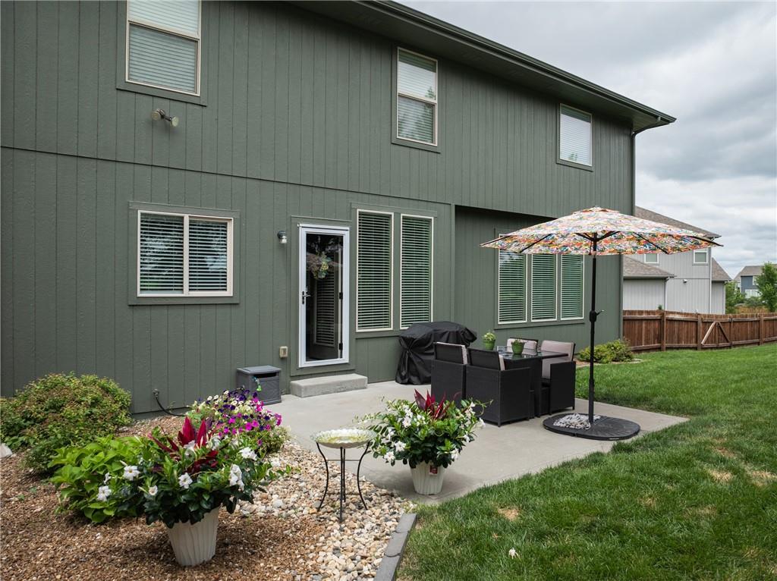
Welcome Home to Your Perfect Blend of Comfort, Space, and Community! This beautifully maintained 5-bedroom, 3.5-bath two-story home offers everything today's buyers are looking for-thoughtful updates, flexible living spaces, and an unbeatable neighborhood packed with amenities. Step inside to discover durable luxury vinyl plank flooring throughout the main level, creating a warm, inviting space that's as beautiful as it is easy to maintain. The heart of the home is the spacious kitchen featuring granite countertops, a walk-in pantry, abundant cabinetry, and a bright eat-in dining area perfect for everyday meals or gathering with family and friends. Need extra flexibility? The main-level office can easily serve as a formal dining room, playroom, or home workspace to fit your lifestyle. Upstairs, you'll find generously sized bedrooms, including a relaxing primary suite and the convenience of bedroom-level laundry. The bathrooms have been tastefully updated with modern glass shower doors, adding a fresh, luxurious touch. The finished lower level expands your living space with a conforming fifth bedroom, a private en-suite bathroom, and a walk-in closet-ideal for guests, multi-generational living, or a private retreat. Outside, enjoy a fully fenced backyard with plenty of room to play, entertain, or simply unwind. The 3-car garage offers ample storage for vehicles, hobbies, and outdoor gear. Beyond your front door, you'll love the incredible neighborhood amenities. Spend summer days at one of two neighborhood pools, enjoy peaceful evenings walking the scenic trails, fish on the 40-acre stocked lake, or watch the kids enjoy the neighborhood playground. It's a community designed for making memories. Located in a highly sought-after neighborhood with top-rated schools, this home truly offers the perfect combination of comfort, convenience, and lifestyle. Don't miss your opportunity to make this exceptional home yours-schedule your private showing today!
About this property
Welcome Home to Your Perfect Blend of Comfort, Space, and Community! This beautifully maintained 5-bedroom, 3.5-bath two-story home offers everything today's buyers are looking for-thoughtful updates, flexible living spaces, and an unbeatable neighborhood packed with amenities. Step inside to discover durable luxury vinyl plank flooring throughout the main level, creating a warm, inviting space that's as beautiful as it is easy to maintain. The heart of the home is the spacious kitchen featuring granite countertops, a walk-in pantry, abundant cabinetry, and a bright eat-in dining area perfect for everyday meals or gathering with family and friends. Need extra flexibility? The main-level office can easily serve as a formal dining room, playroom, or home workspace to fit your lifestyle. Upstairs, you'll find generously sized bedrooms, including a relaxing primary suite and the convenience of bedroom-level laundry. The bathrooms have been tastefully updated with modern glass shower doors, adding a fresh, luxurious touch. The finished lower level expands your living space with a conforming fifth bedroom, a private en-suite bathroom, and a walk-in closet-ideal for guests, multi-generational living, or a private retreat. Outside, enjoy a fully fenced backyard with plenty of room to play, entertain, or simply unwind. The 3-car garage offers ample storage for vehicles, hobbies, and outdoor gear. Beyond your front door, you'll love the incredible neighborhood amenities. Spend summer days at one of two neighborhood pools, enjoy peaceful evenings walking the scenic trails, fish on the 40-acre stocked lake, or watch the kids enjoy the neighborhood playground. It's a community designed for making memories. Located in a highly sought-after neighborhood with top-rated schools, this home truly offers the perfect combination of comfort, convenience, and lifestyle. Don't miss your opportunity to make this exceptional home yours-schedule your private showing today!
Features and Additional Information
Baths
Presented By Coldwell Banker Distinctive Properties Bozeman



Area Information
204 Lee's Summit Area | Jackson County | Chapman Farms Greenbriar
Schools in the Area
-
turned_in
Elementary SchoolMason
-
turned_in
Middle SchoolBernard Campbell
-
turned_in
High SchoolLee's Summit North
Want to See More Listings in the Area?
Brokerage: Platinum Realty LLC